Floor Plans

Explore light-filled spaces with smart, modern layouts that maximize every square foot.
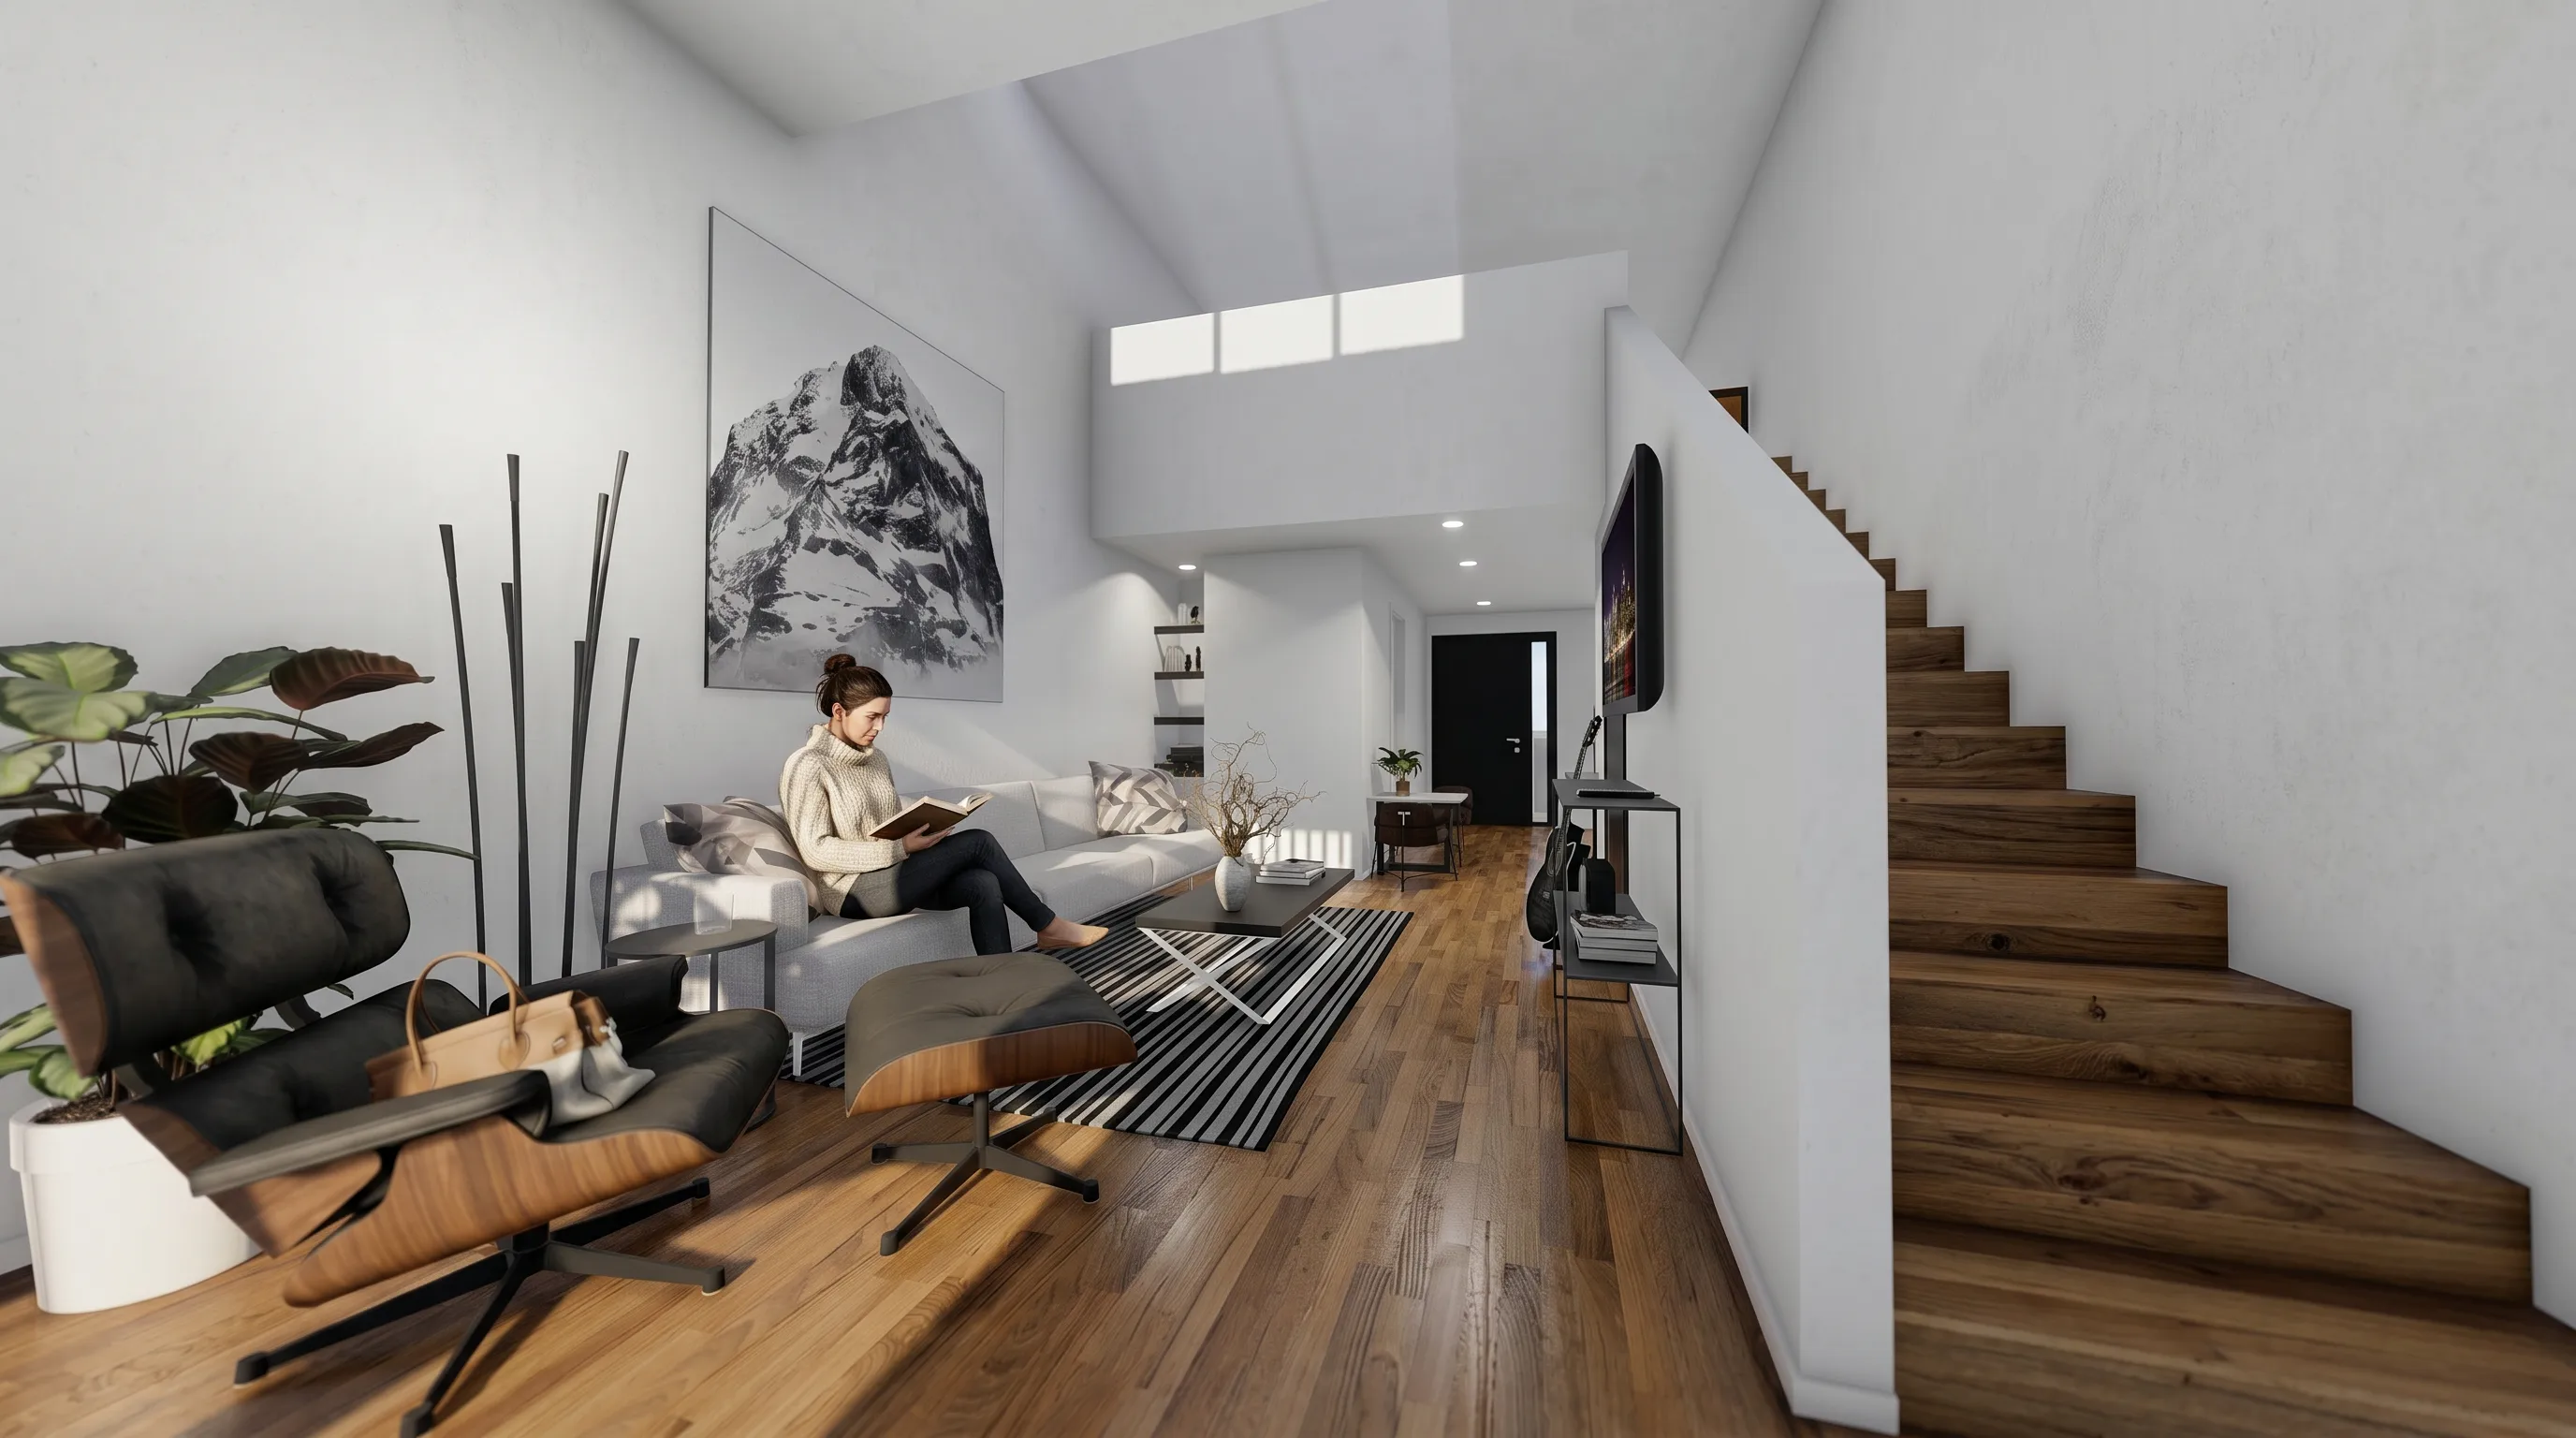
Modern living room with wooden floor, white walls, staircase, a woman reading on the sofa, and black chair with ottoman.
Studio

The Cozy One

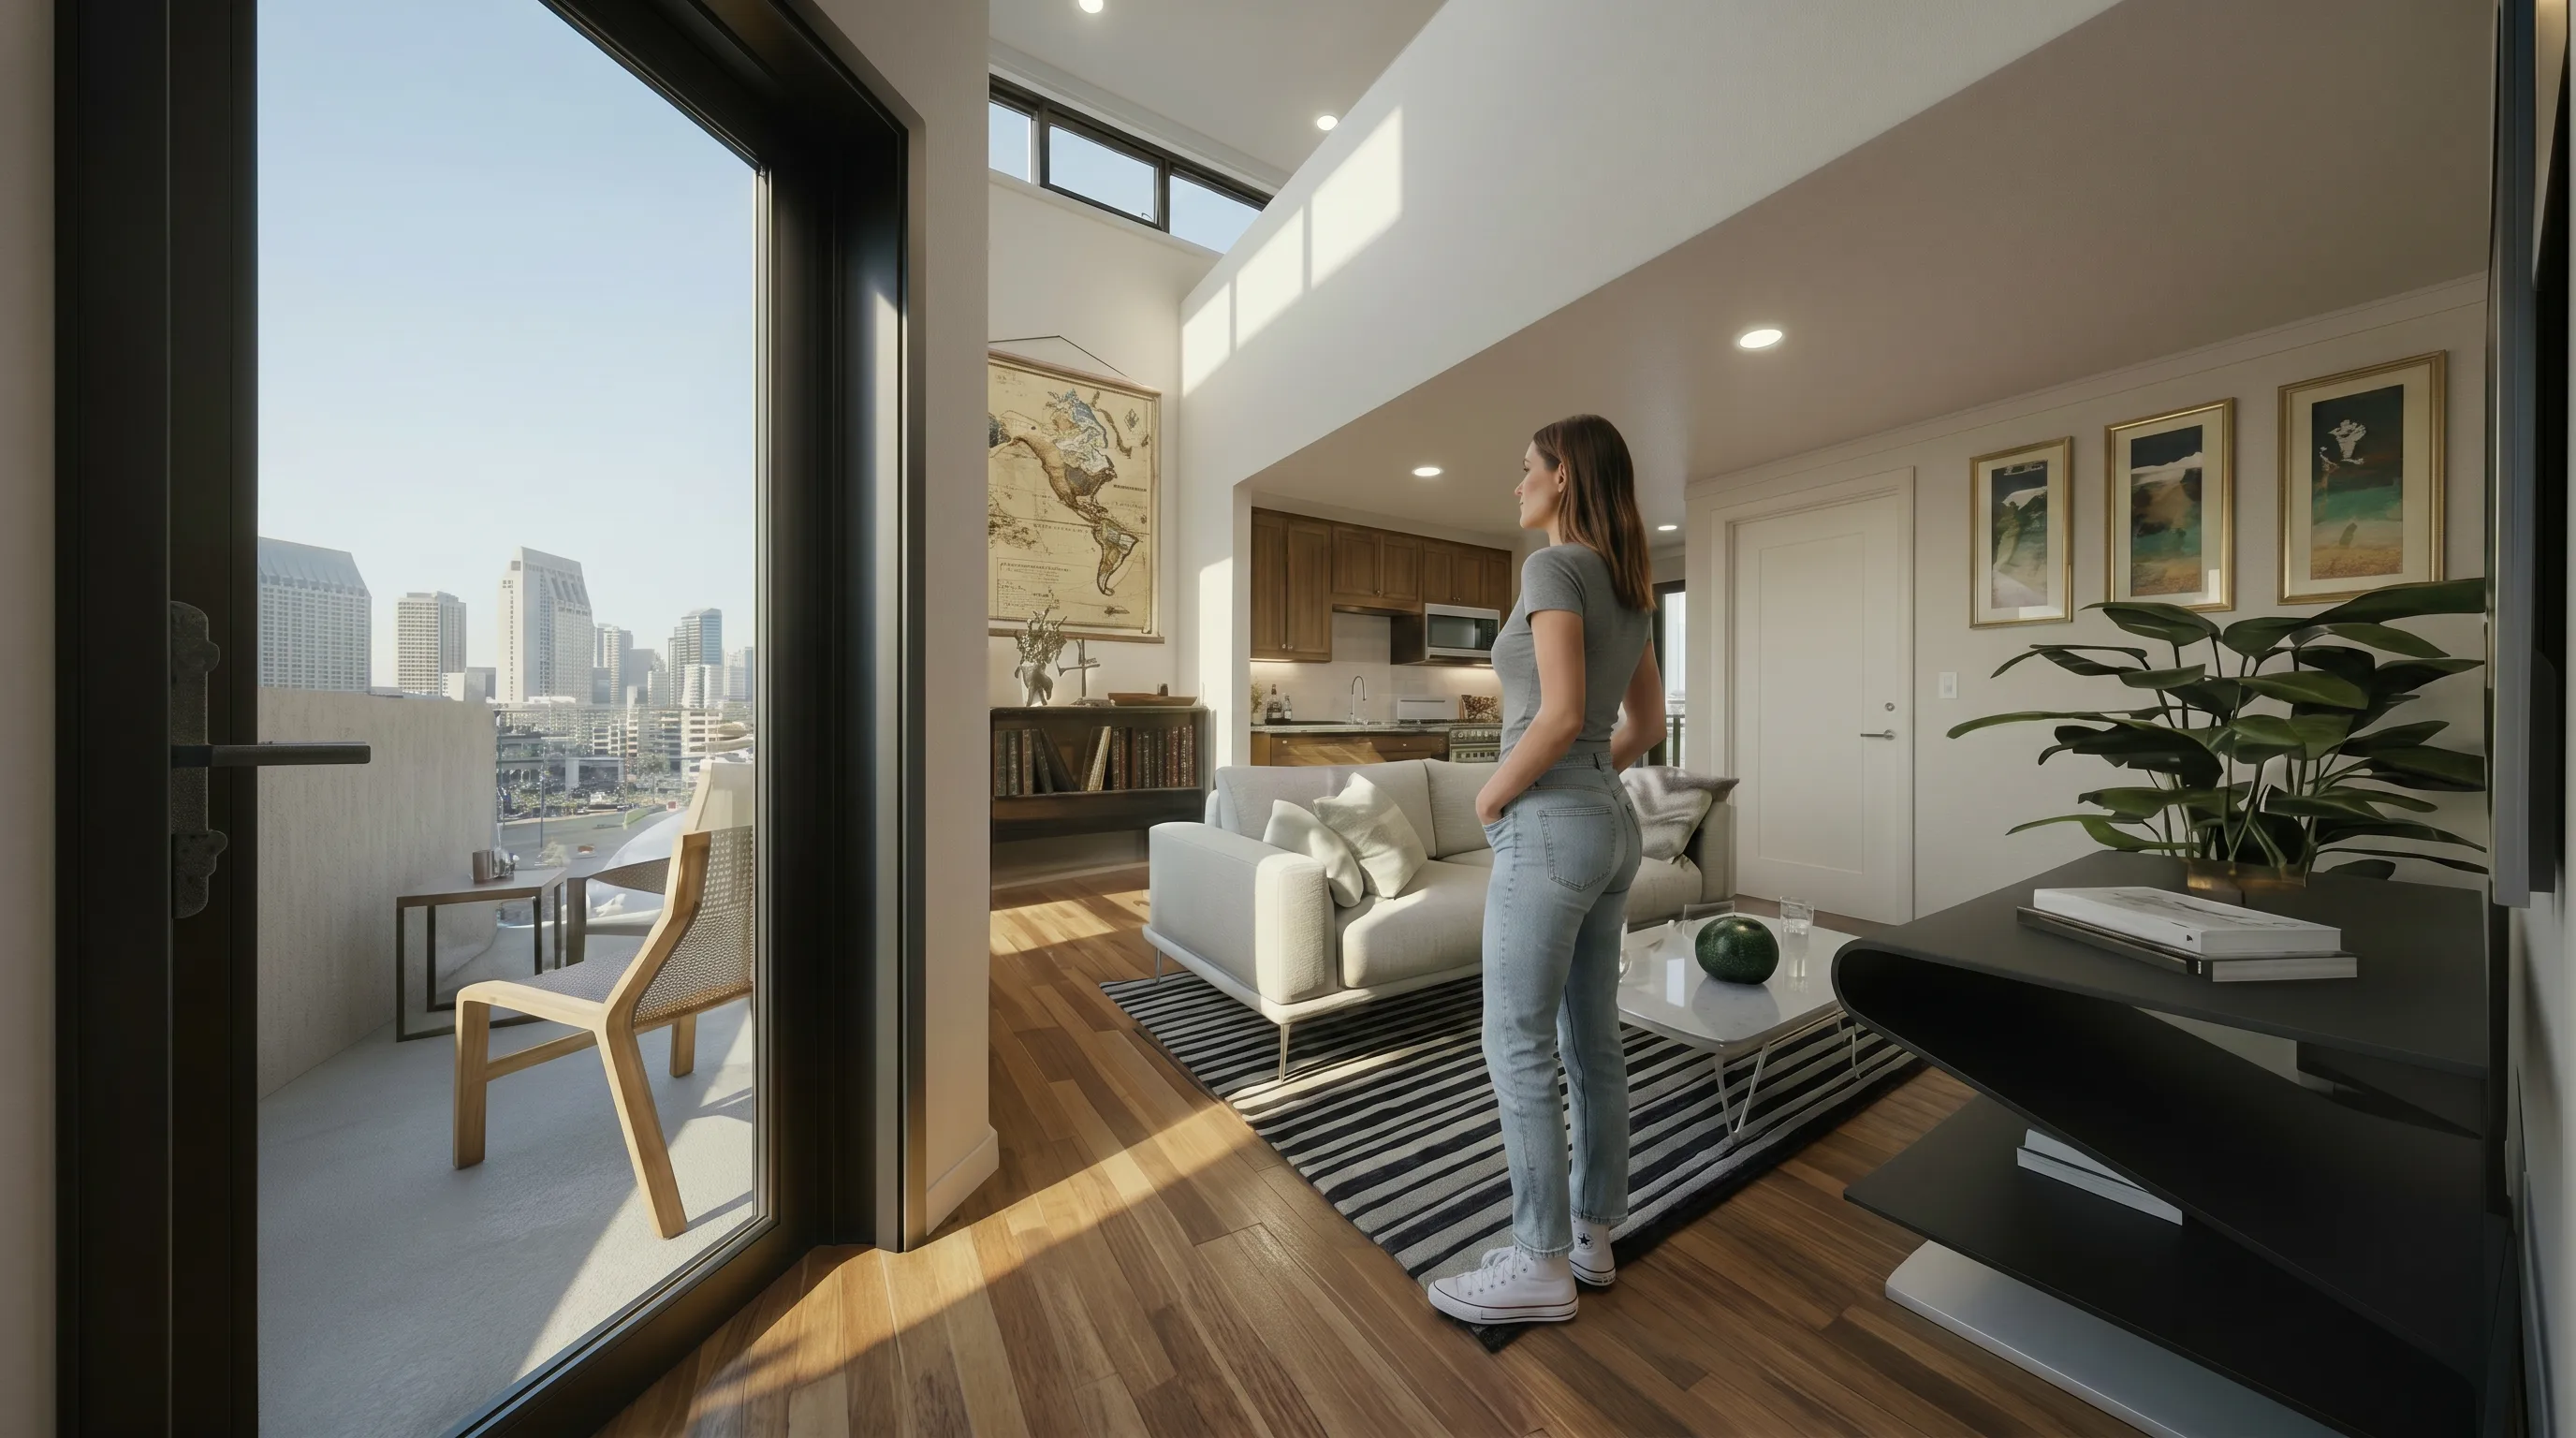
Woman standing in modern living room looking out through balcony door at city skyline.

From $1,800/mo

Approx. 347 - 446 sf.
Live Here
Open-concept layout
In-unit washer & dryer
Private balcony in select units
1 Bedroom

The Just Right

Woman standing in modern living room looking out through balcony door at city skyline.

From $2,000/mo

Approx. 456 - 597 sf.
Live Here
Seperate bedroom & living room
In-unit washer & dryer
Over 15’ foot ceilings with livable loft space
Views of Golden Hill and Downtown in select units
Private balcony
2+ Bedrooms

The Goldilocks Suite

Woman standing in modern living room looking out through balcony door at city skyline.

From $3,500/mo

Approx 955 – 967 sf.
Live Here
Walk-in closet
In unit washer & dryer
Over 15’ foot ceilings with livable loft space in select units.
Corner & top-floor options
Views of Golden Hill

Three to choose from

$1,895 - $2,250
$2,250 - $2,660
$2,995 - $3,500
Thank you! Your submission has been received!
Oops! Something went wrong while submitting the form.

Layout

A

The Cozy One

$2,250

A

The Cozy One

Studio

1

Bath

361

sf.

362

sf.

Inquire

Layout

B

The Just Right

$2,250

B

The Just Right

1 Bedroom Loft

1

Bath

516

sf.

Inquire

Layout

C

The Just Right

$2,395

C

The Just Right

1 Bedroom Loft

1

Bath

528

sf.

529

sf.

Inquire

Layout

D

The Just Right

$2,350

$2,395

D

The Just Right

1 Bedroom Loft

1

Bath

516

sf.

529

sf.

Inquire

Layout

F

The Cozy One

$1,895

F

The Cozy One

Studio

1

Bath

347

sf.

Inquire

Layout

G

The Cozy One

$2,150

G

The Cozy One

Studio

1

Bath

421

sf.

427

sf.

Inquire

Layout

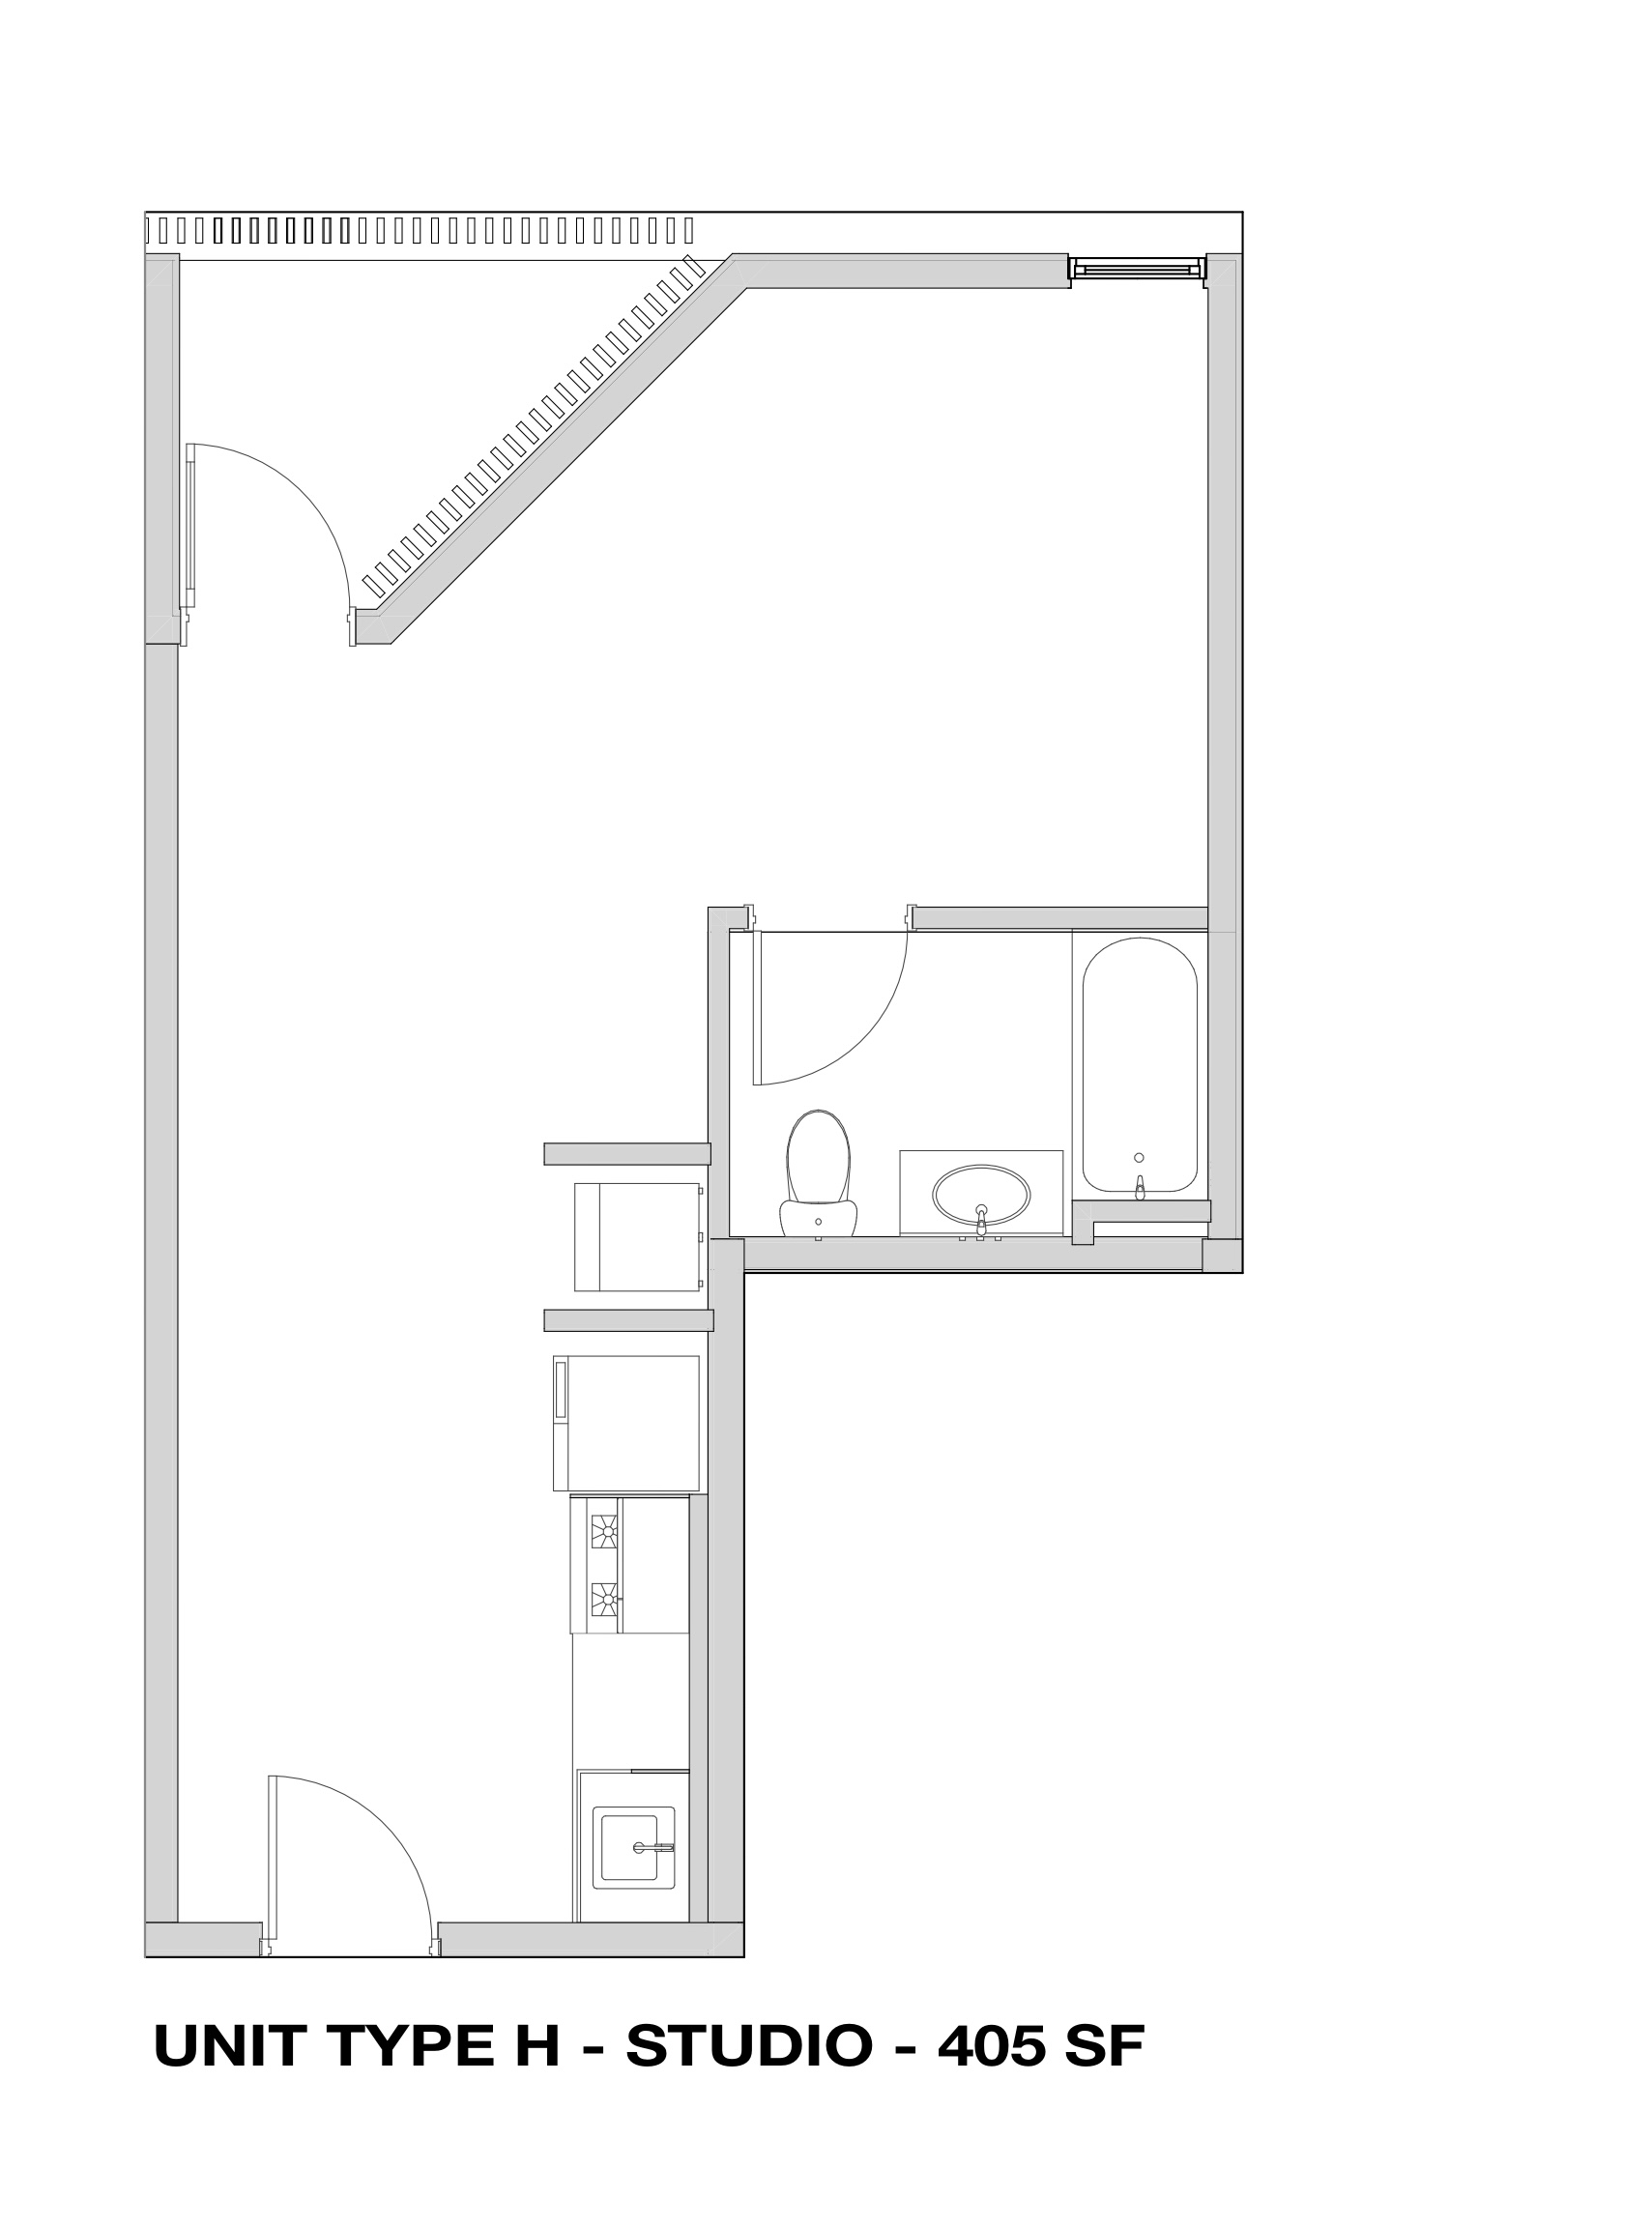
H

The Cozy One

$2,150

H

The Cozy One

Studio

1

Bath

414

sf.

Inquire

Layout

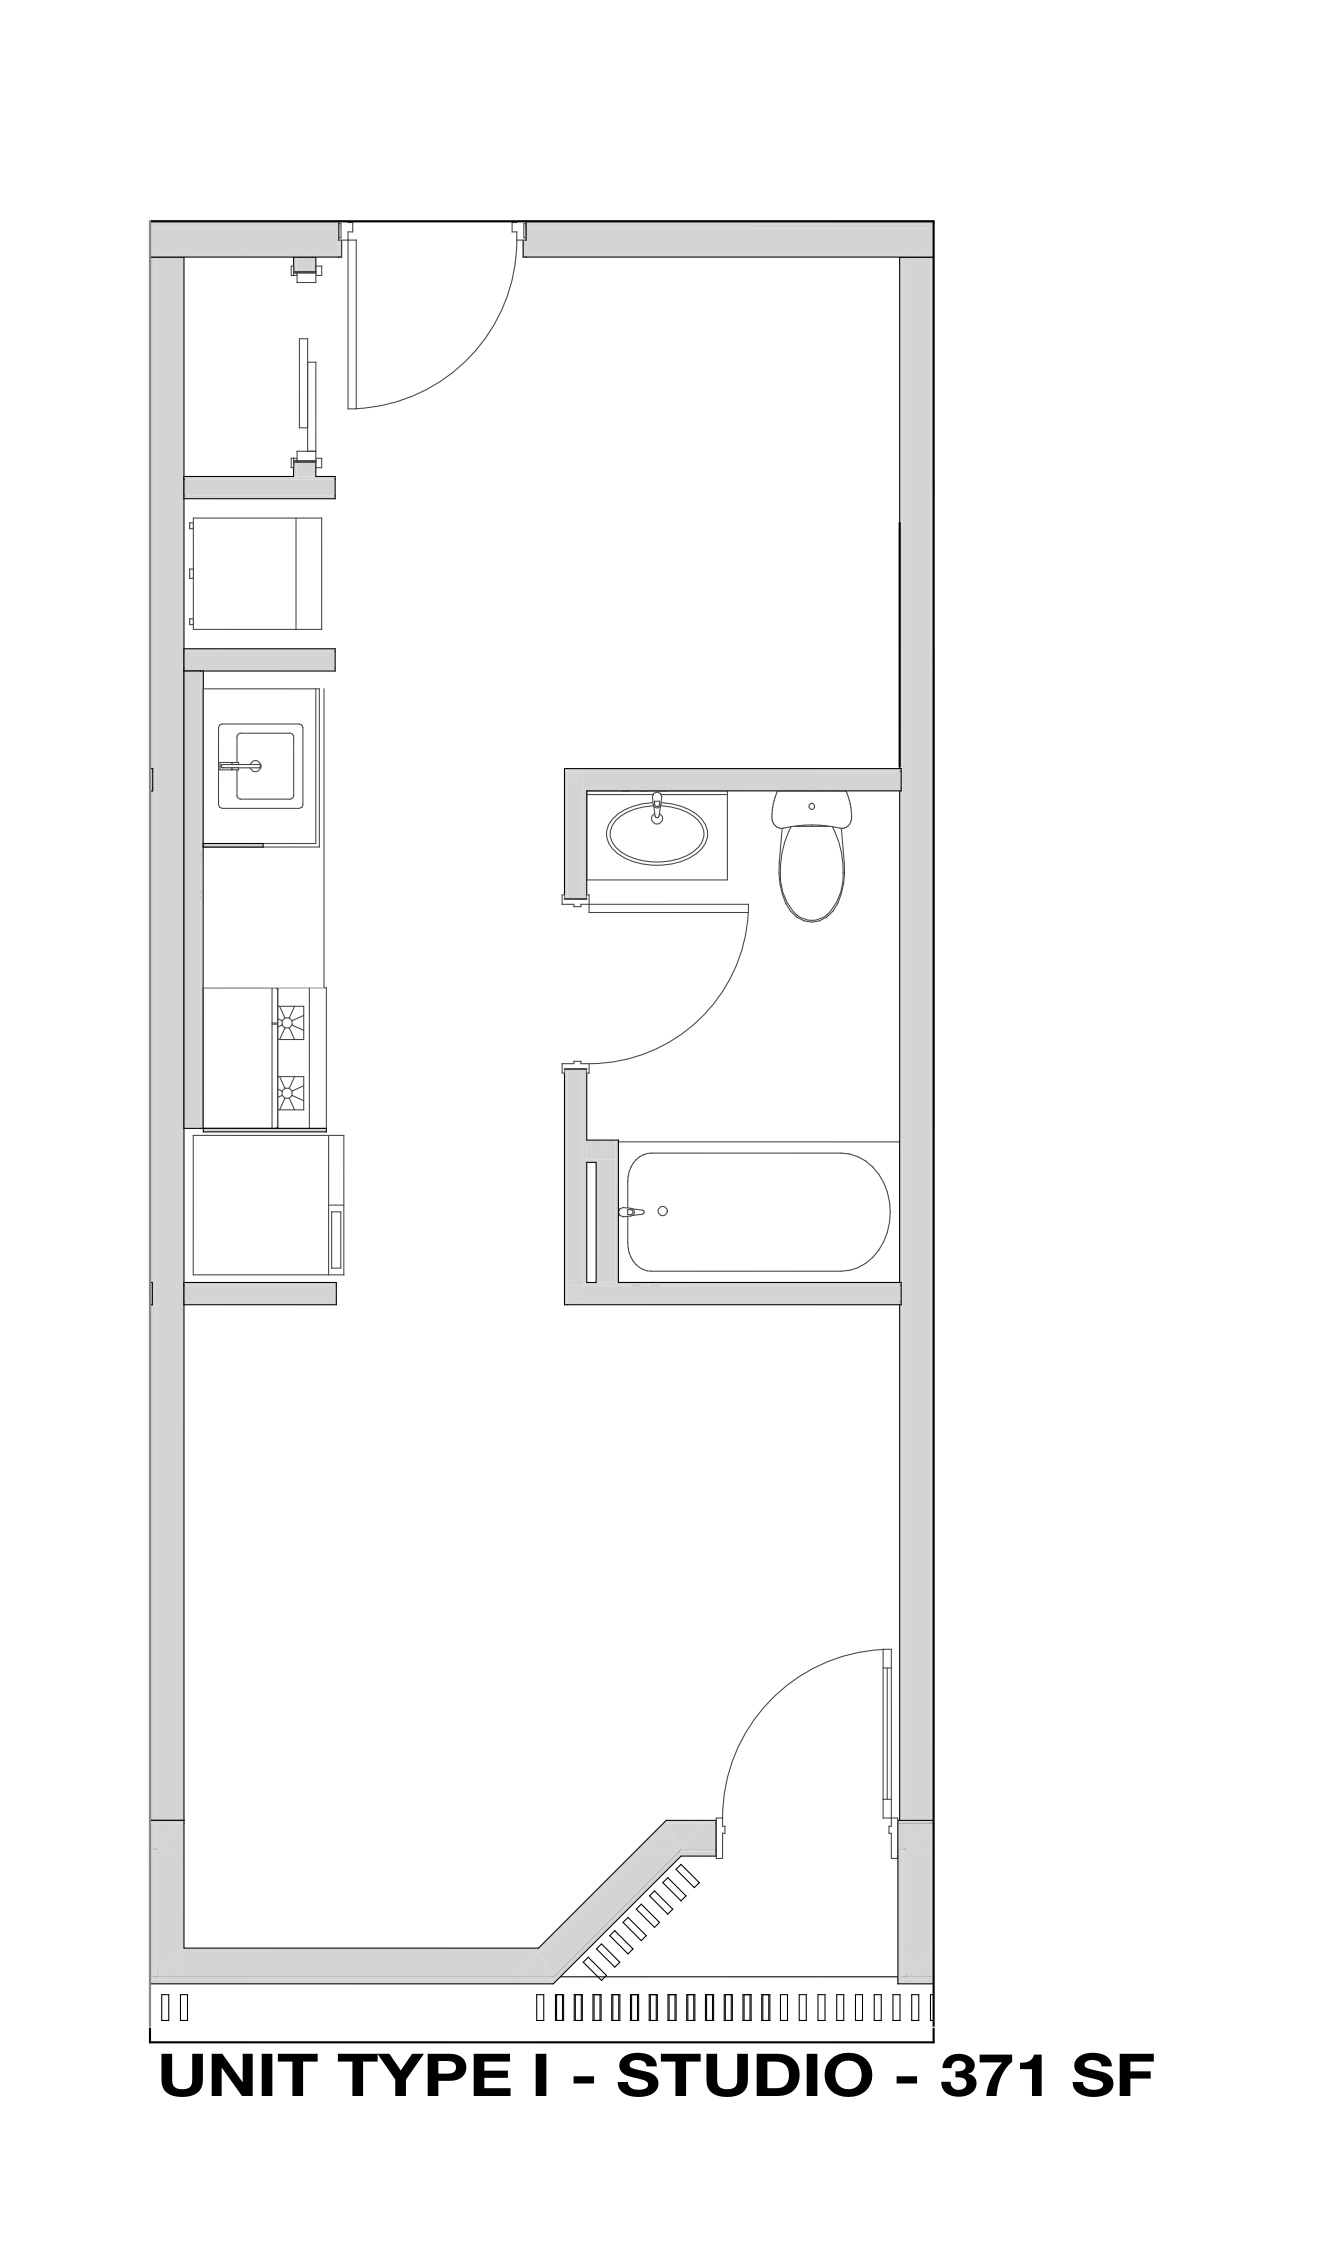
I

The Cozy One

$2,050

$2,075

I

The Cozy One

Studio

1

Bath

369

sf.

383

sf.

Inquire

Layout

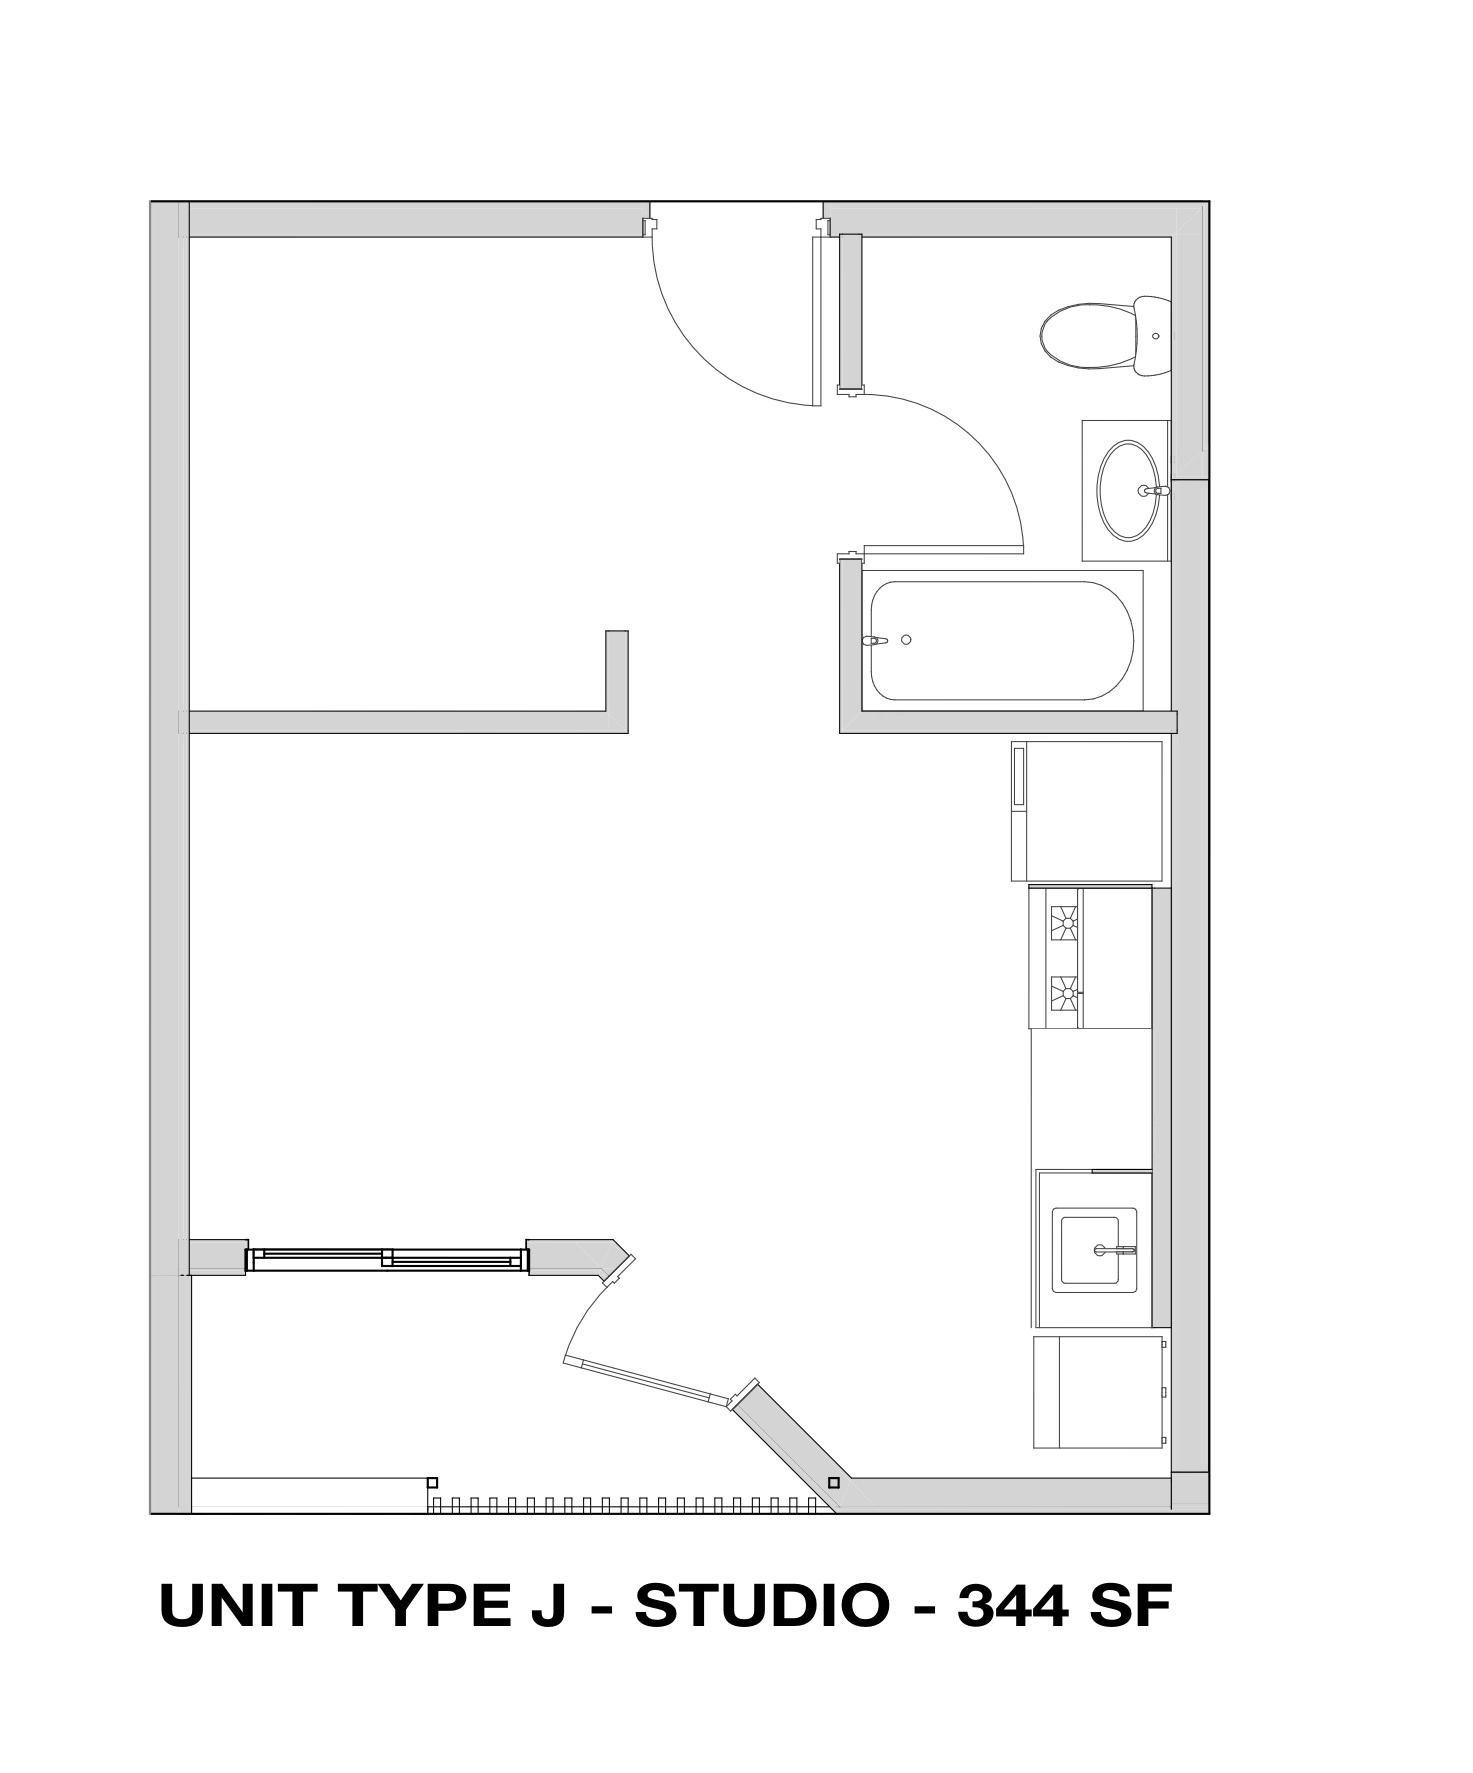
J

The Cozy One

$1,995

$2,525

J

The Cozy One

Studio

1

Bath

358

sf.

469

sf.

Inquire

Layout

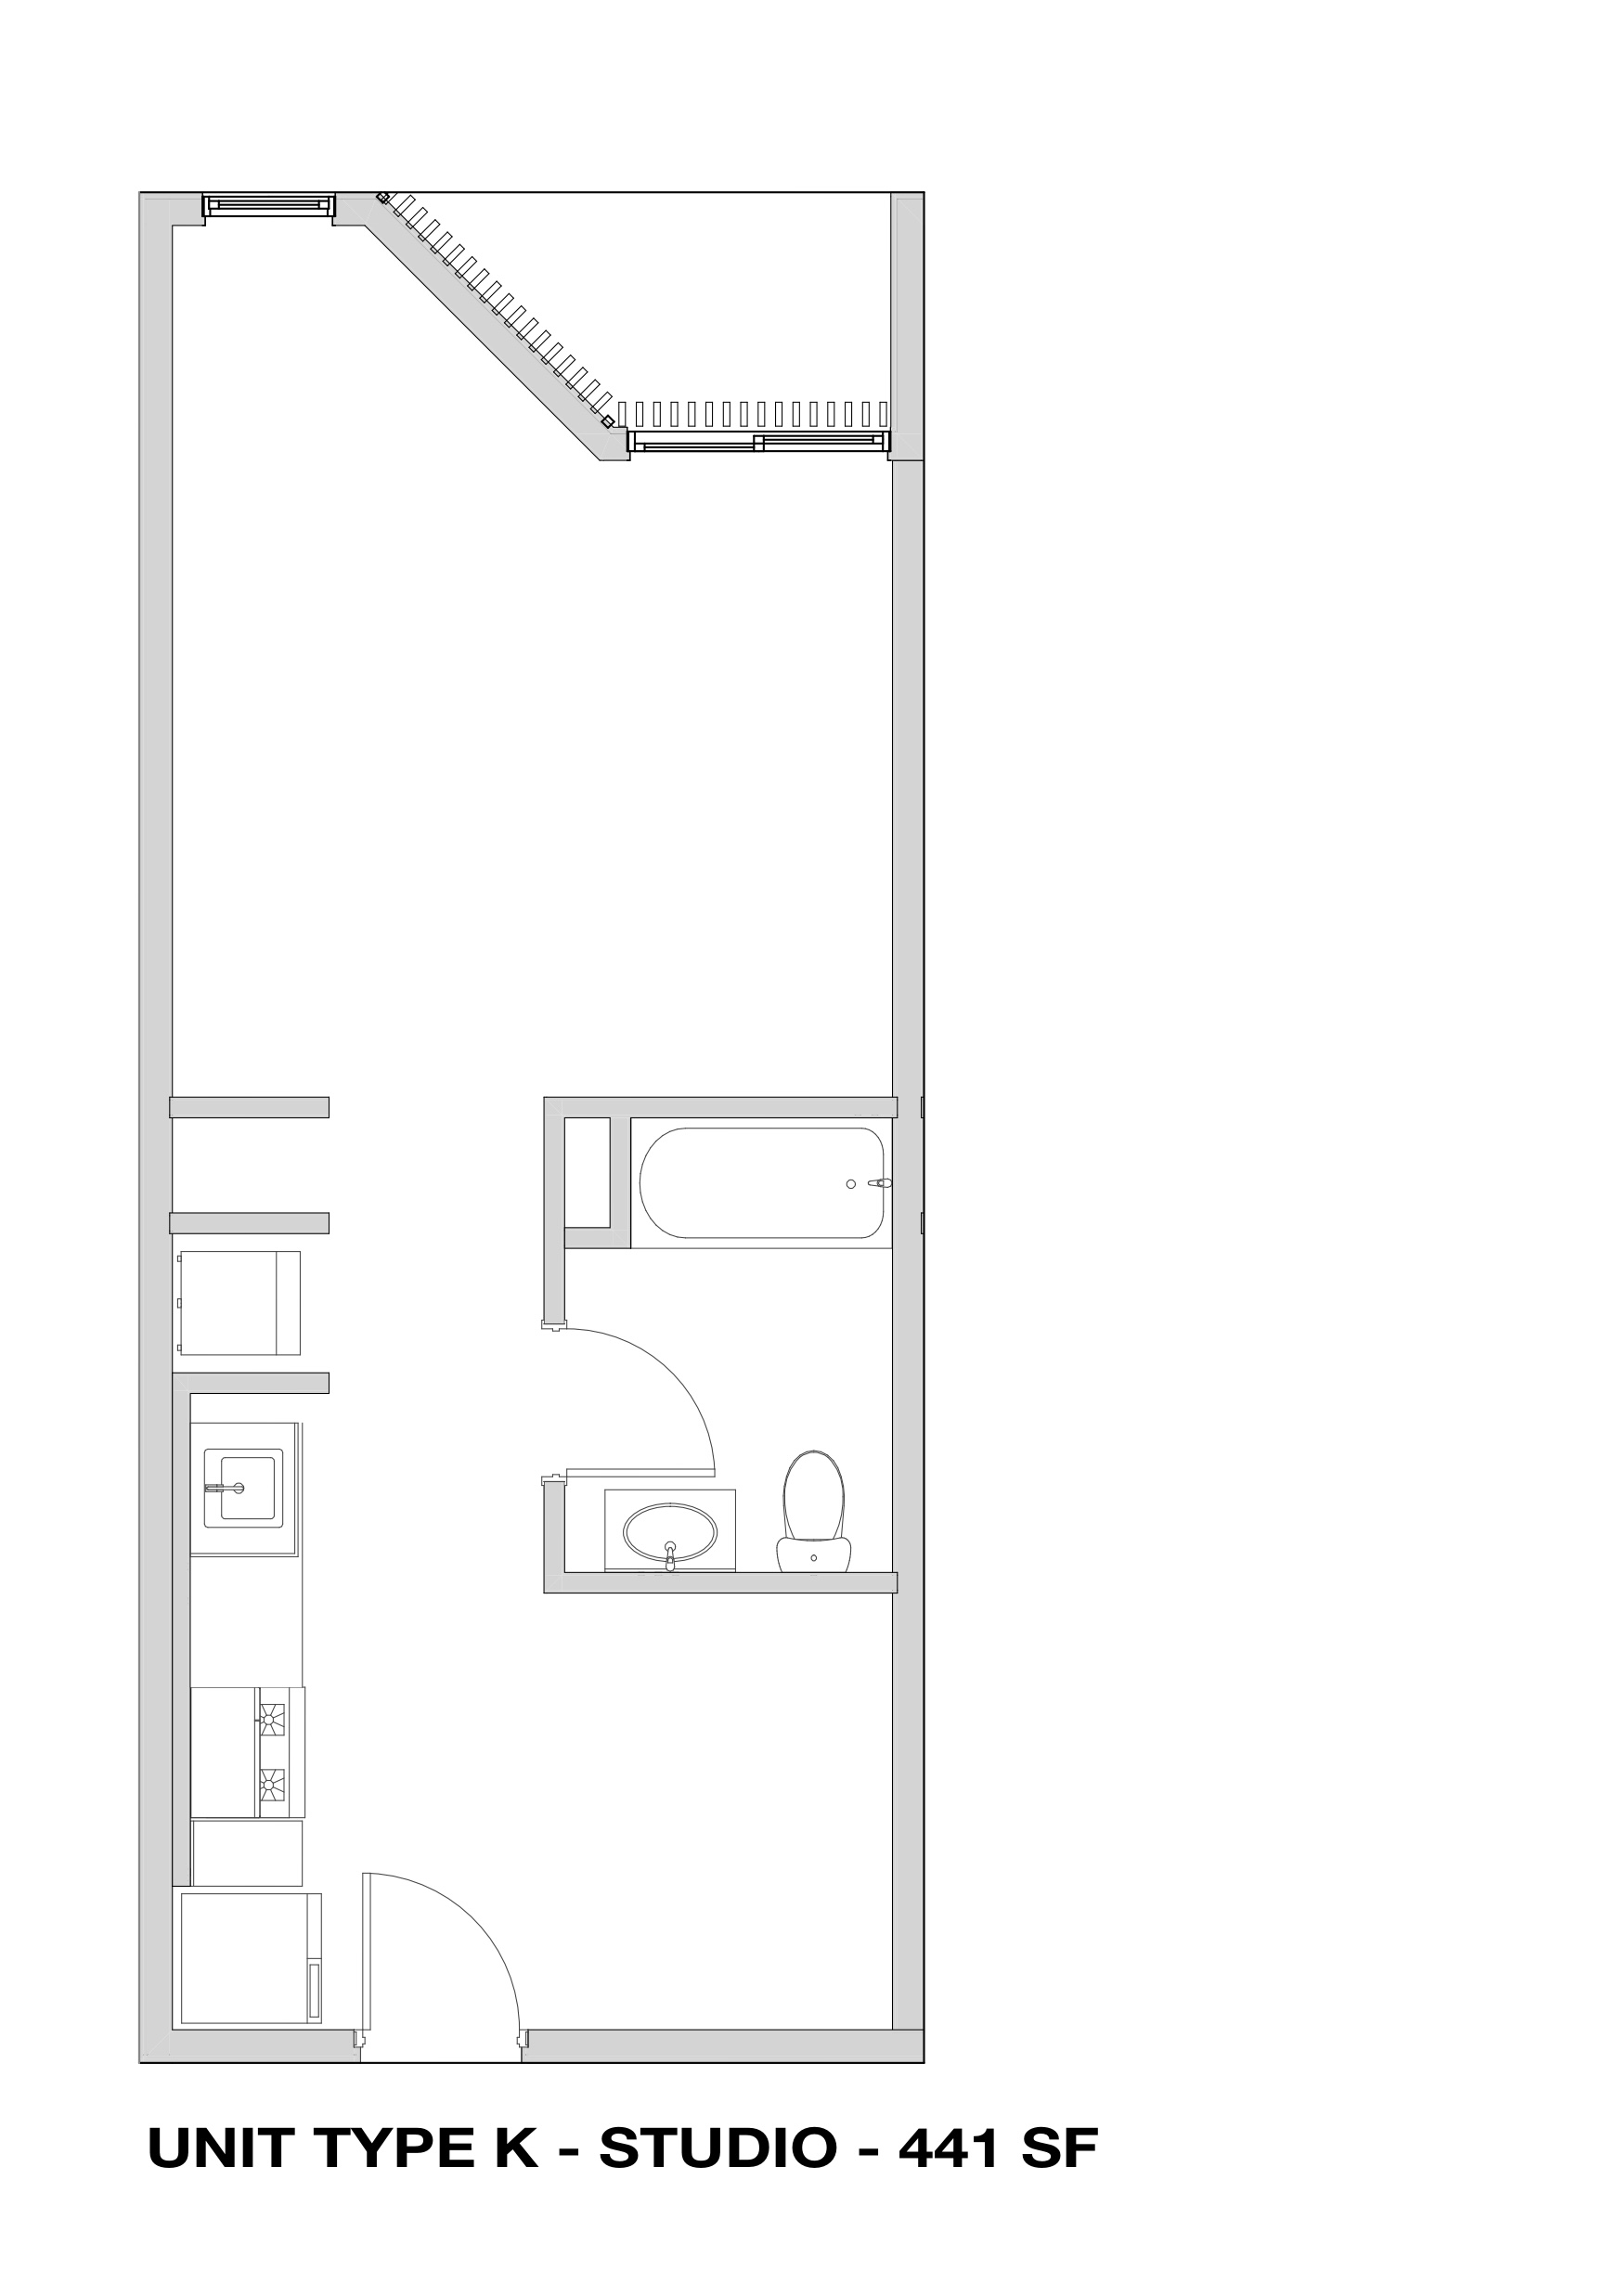
K

The Cozy One

$2,050

K

The Cozy One

Studio

1

Bath

441

sf.

446

sf.

Inquire

Layout

L

The Just Right

$2,595

L

The Just Right

1 Bedroom Loft

1

Bath

532

sf.

Inquire

Layout

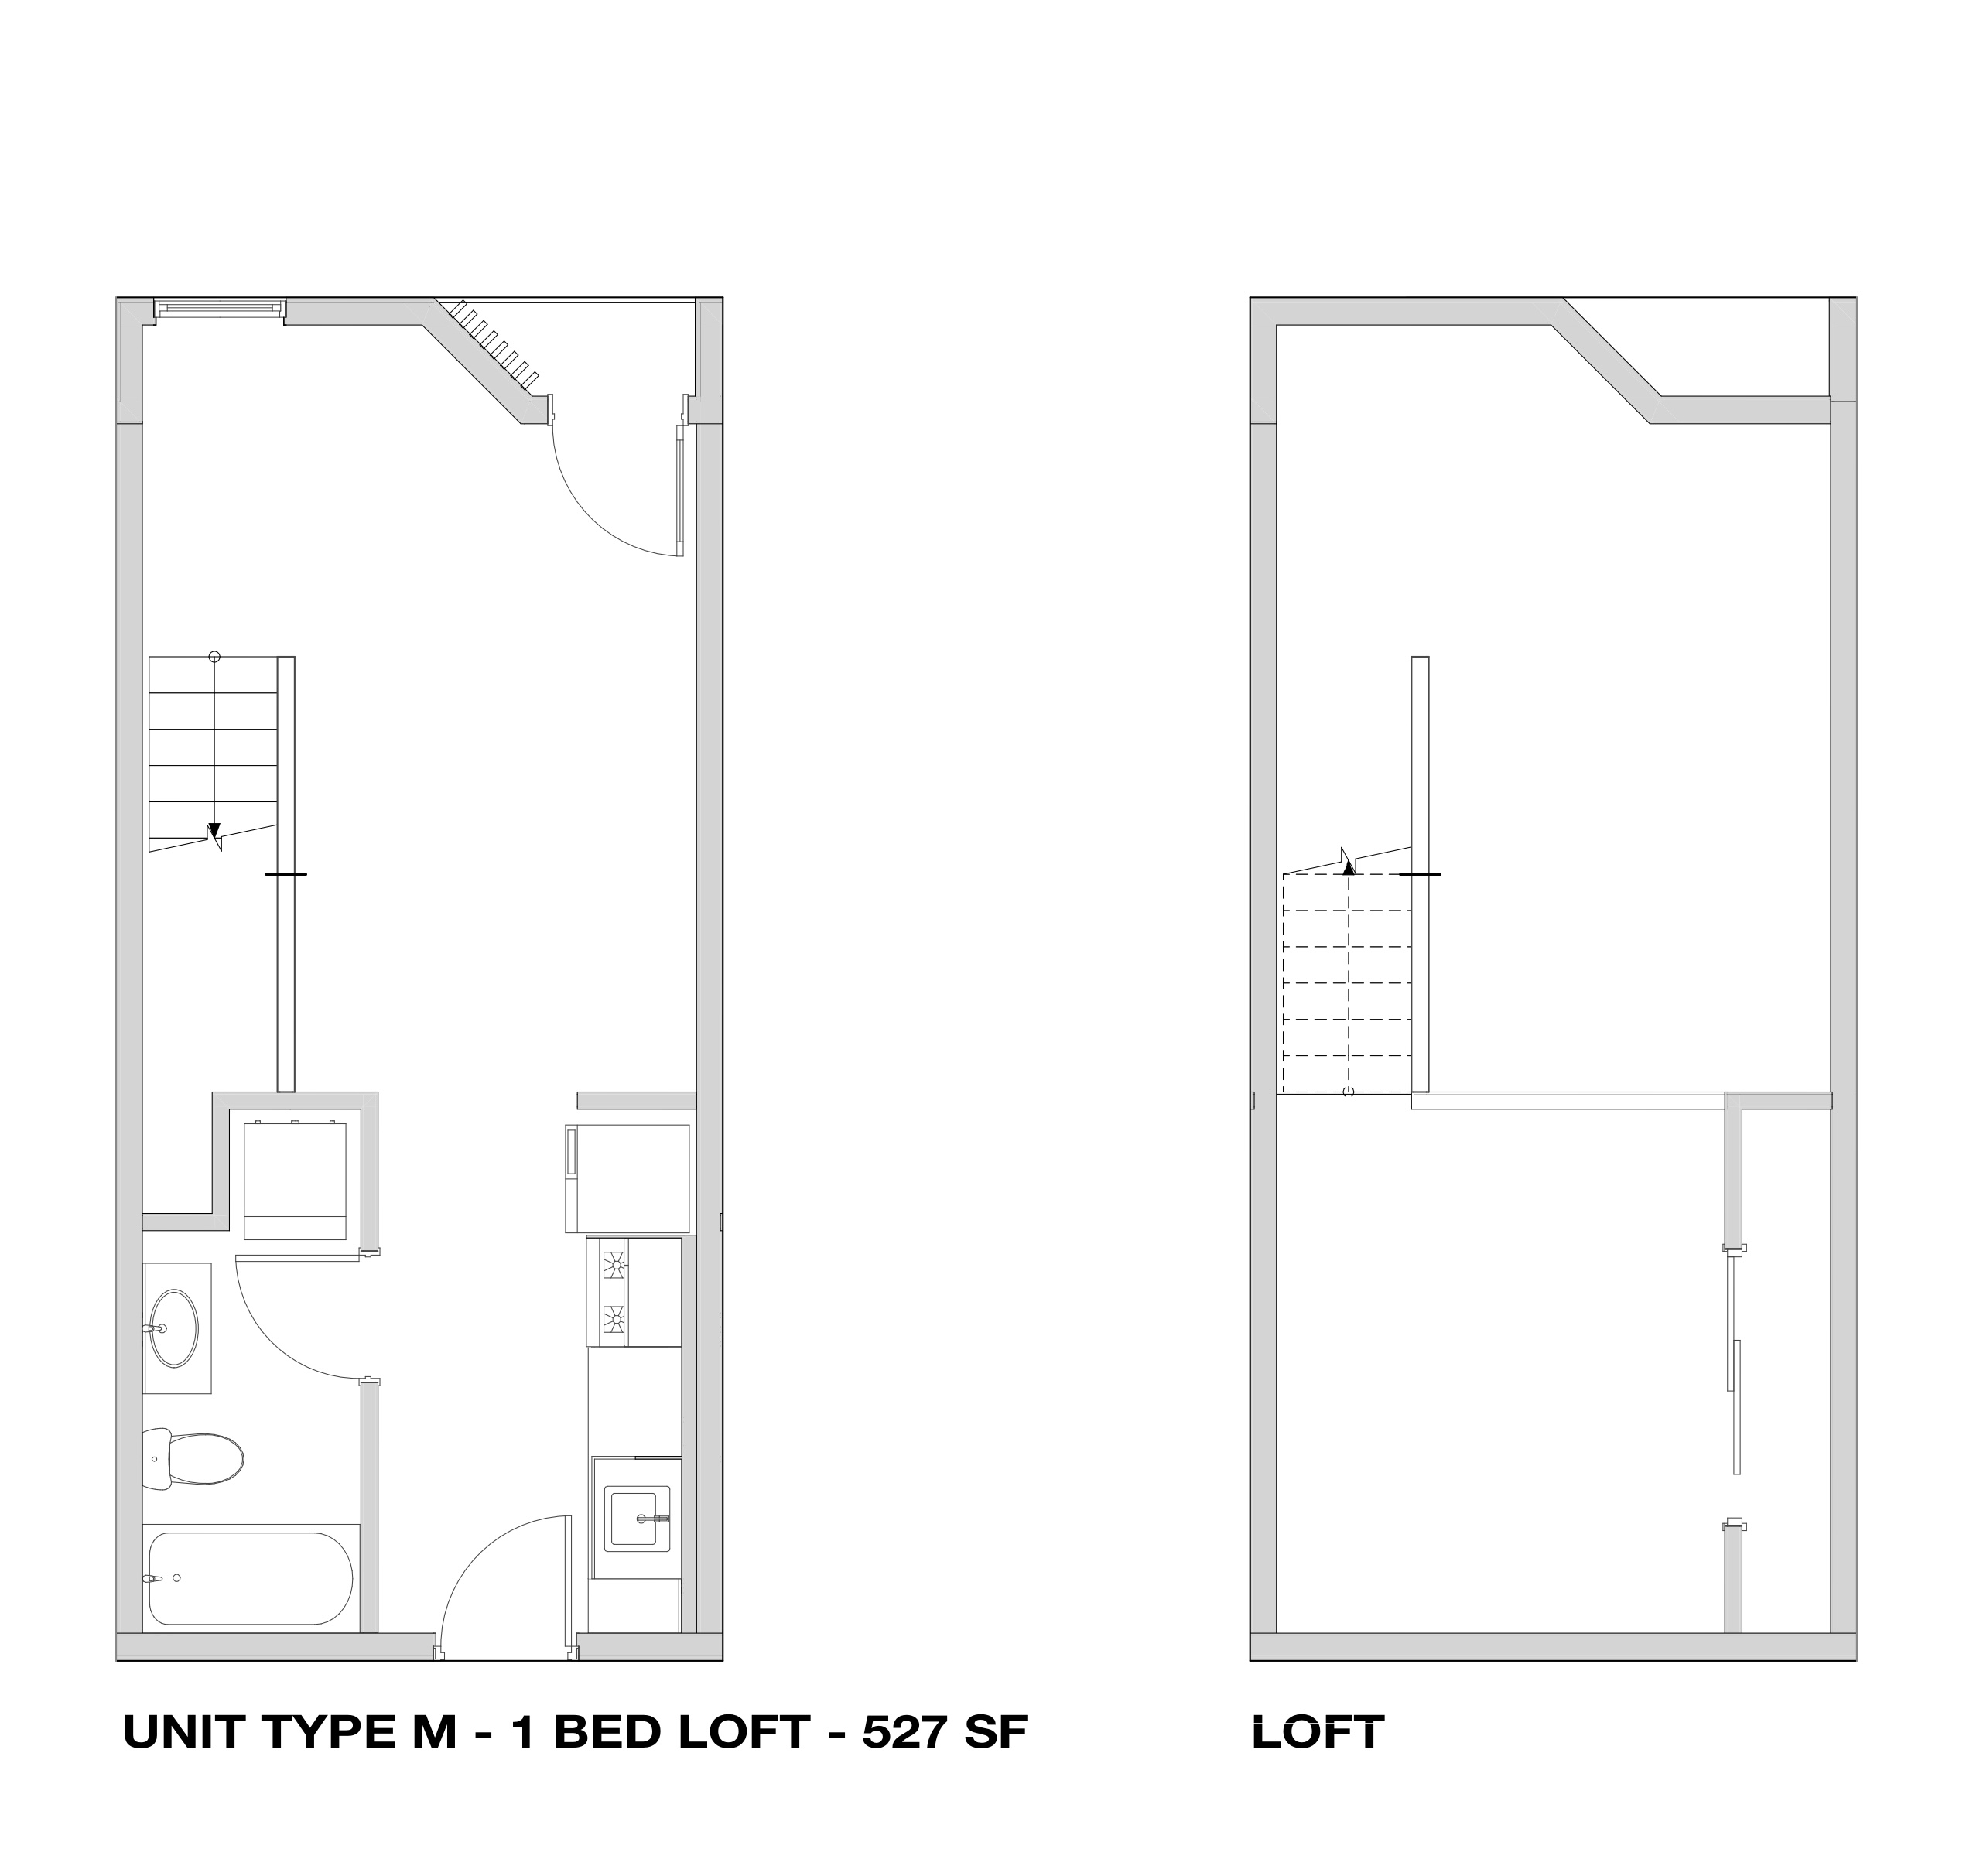
M

The Just Right

$2,450

M

The Just Right

1 Bedroom Loft

1

Bath

461

sf.

464

sf.

Inquire

Layout

N

The Just Right

$2,495

$2,525

N

The Just Right

1 Bedroom Loft

1

Bath

460

sf.

483

sf.

Inquire

Layout

O

The Just Right

$2,350

$2,450

O

The Just Right

1 Bedroom Loft

1

Bath

443

sf.

464

sf.

Inquire

Layout

P

The Just Right

$2,625

P

The Just Right

1 Bedroom Loft

1

Bath

593

sf.

601

sf.

Inquire

Layout

Q

The Just Right

$2,595

$2,600

Q

The Just Right

1 Bedroom Loft

1

Bath

476

sf.

534

sf.

Inquire

Layout

R

The Just Right

$2,610

R

The Just Right

1 Bedroom Loft

1

Bath

507

sf.

516

sf.

Inquire

Layout

S

The Just Right

$2,660

S

The Just Right

1 Bedroom Loft

1

Bath

511

sf.

518

sf.

Inquire

Layout

T

The Goldilocks Suite

$3,500

T

The Goldilocks Suite

2 Bedroom Loft

1

Bath

906

sf.

Inquire

Layout

U

The Goldilocks Suite

$2,995

U

The Goldilocks Suite

3 Bedroom

2

Bath

968

sf.

Inquire

Layout

V

The Just Right

$2,395

V

The Just Right

1 Bedroom Loft

1

Bath

338

sf.

341

sf.

Inquire

Tap on a unit type below to explore available floor plans

Unit Type A1
$2675 - $3,250
Studio
1 Bathroom

Lorem ipsum dolor sit amet, consectetur adipiscing elit. Suspendisse varius enim in eros elementum tristique. Duis cursus, mi quis viverra ornare, eros dolor interdum nulla, ut commodo diam libero vitae erat. Aenean faucibus nibh et justo cursus id rutrum lorem imperdiet. Nunc ut sem vitae risus tristique posuere.

A
Tap to open

0

Layout

A

The Cozy One

Studio

1

Bath

512

sf.

Inquire
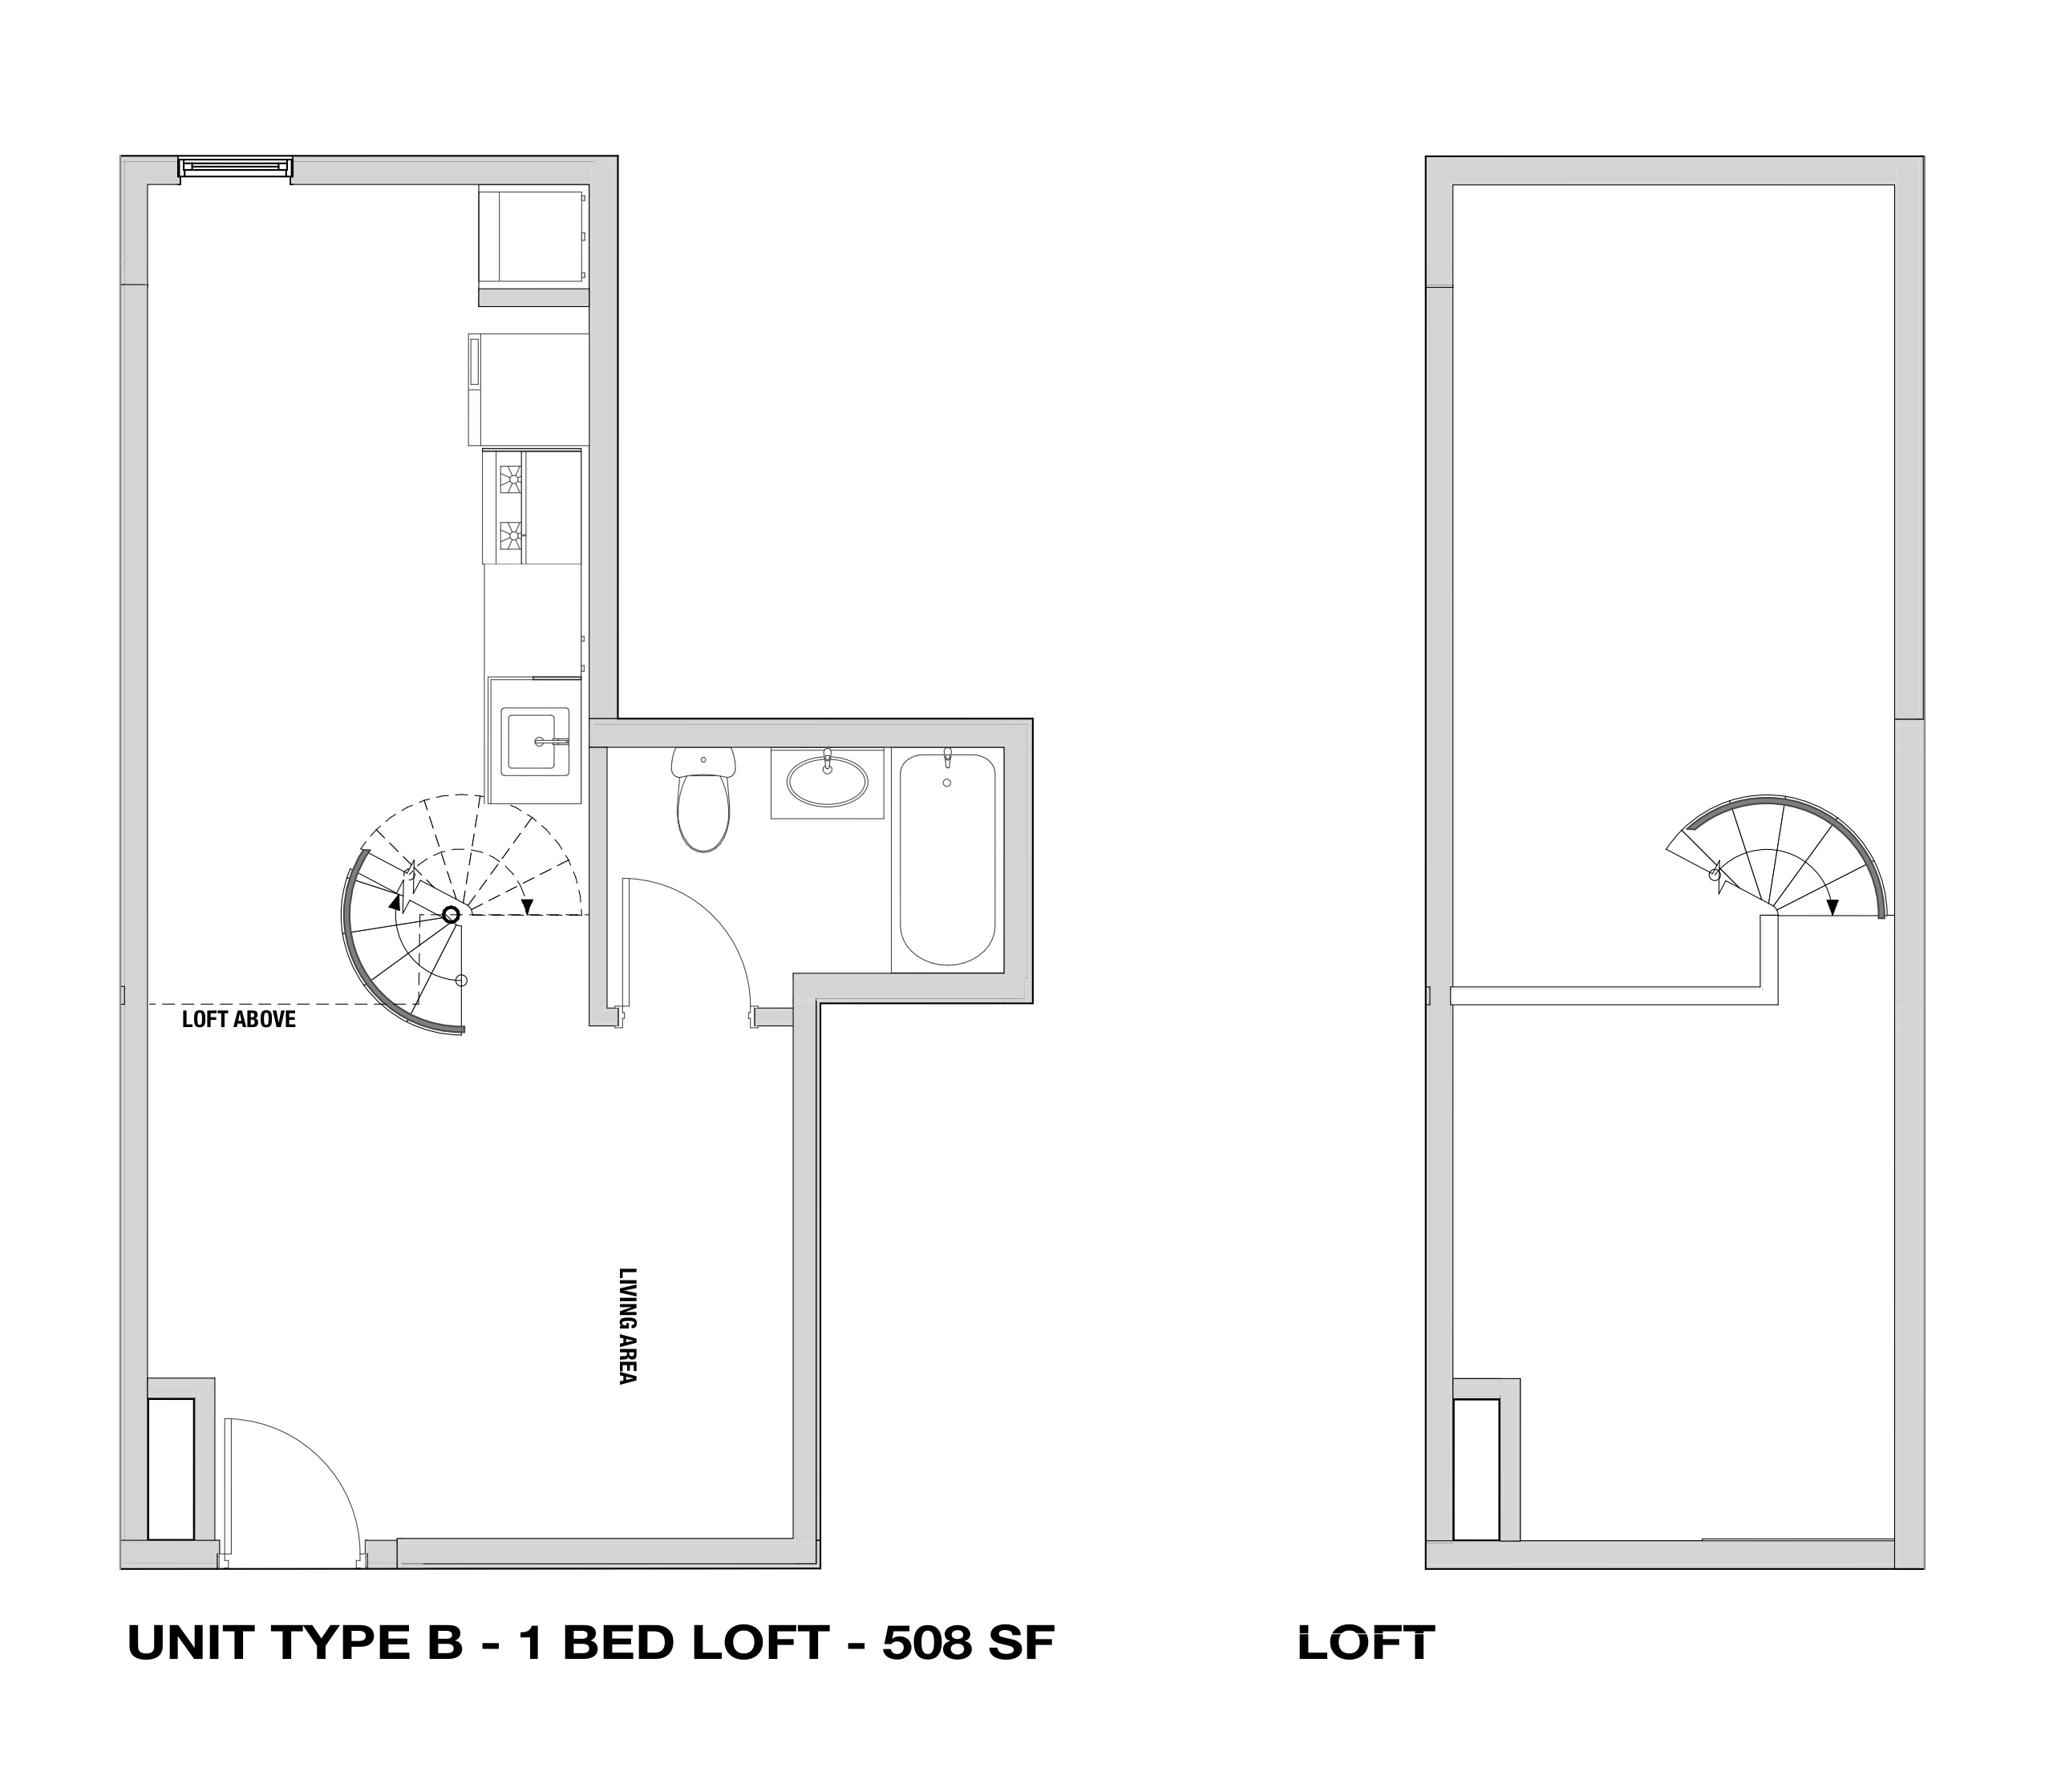
B
Tap to open

1

Layout

B

The Just Right

1 Bedroom Loft

1

Bath

508

sf.

Inquire
C
Tap to open

1

Layout

C

The Just Right

1 Bedroom Loft

1

Bath

528

sf.

Inquire
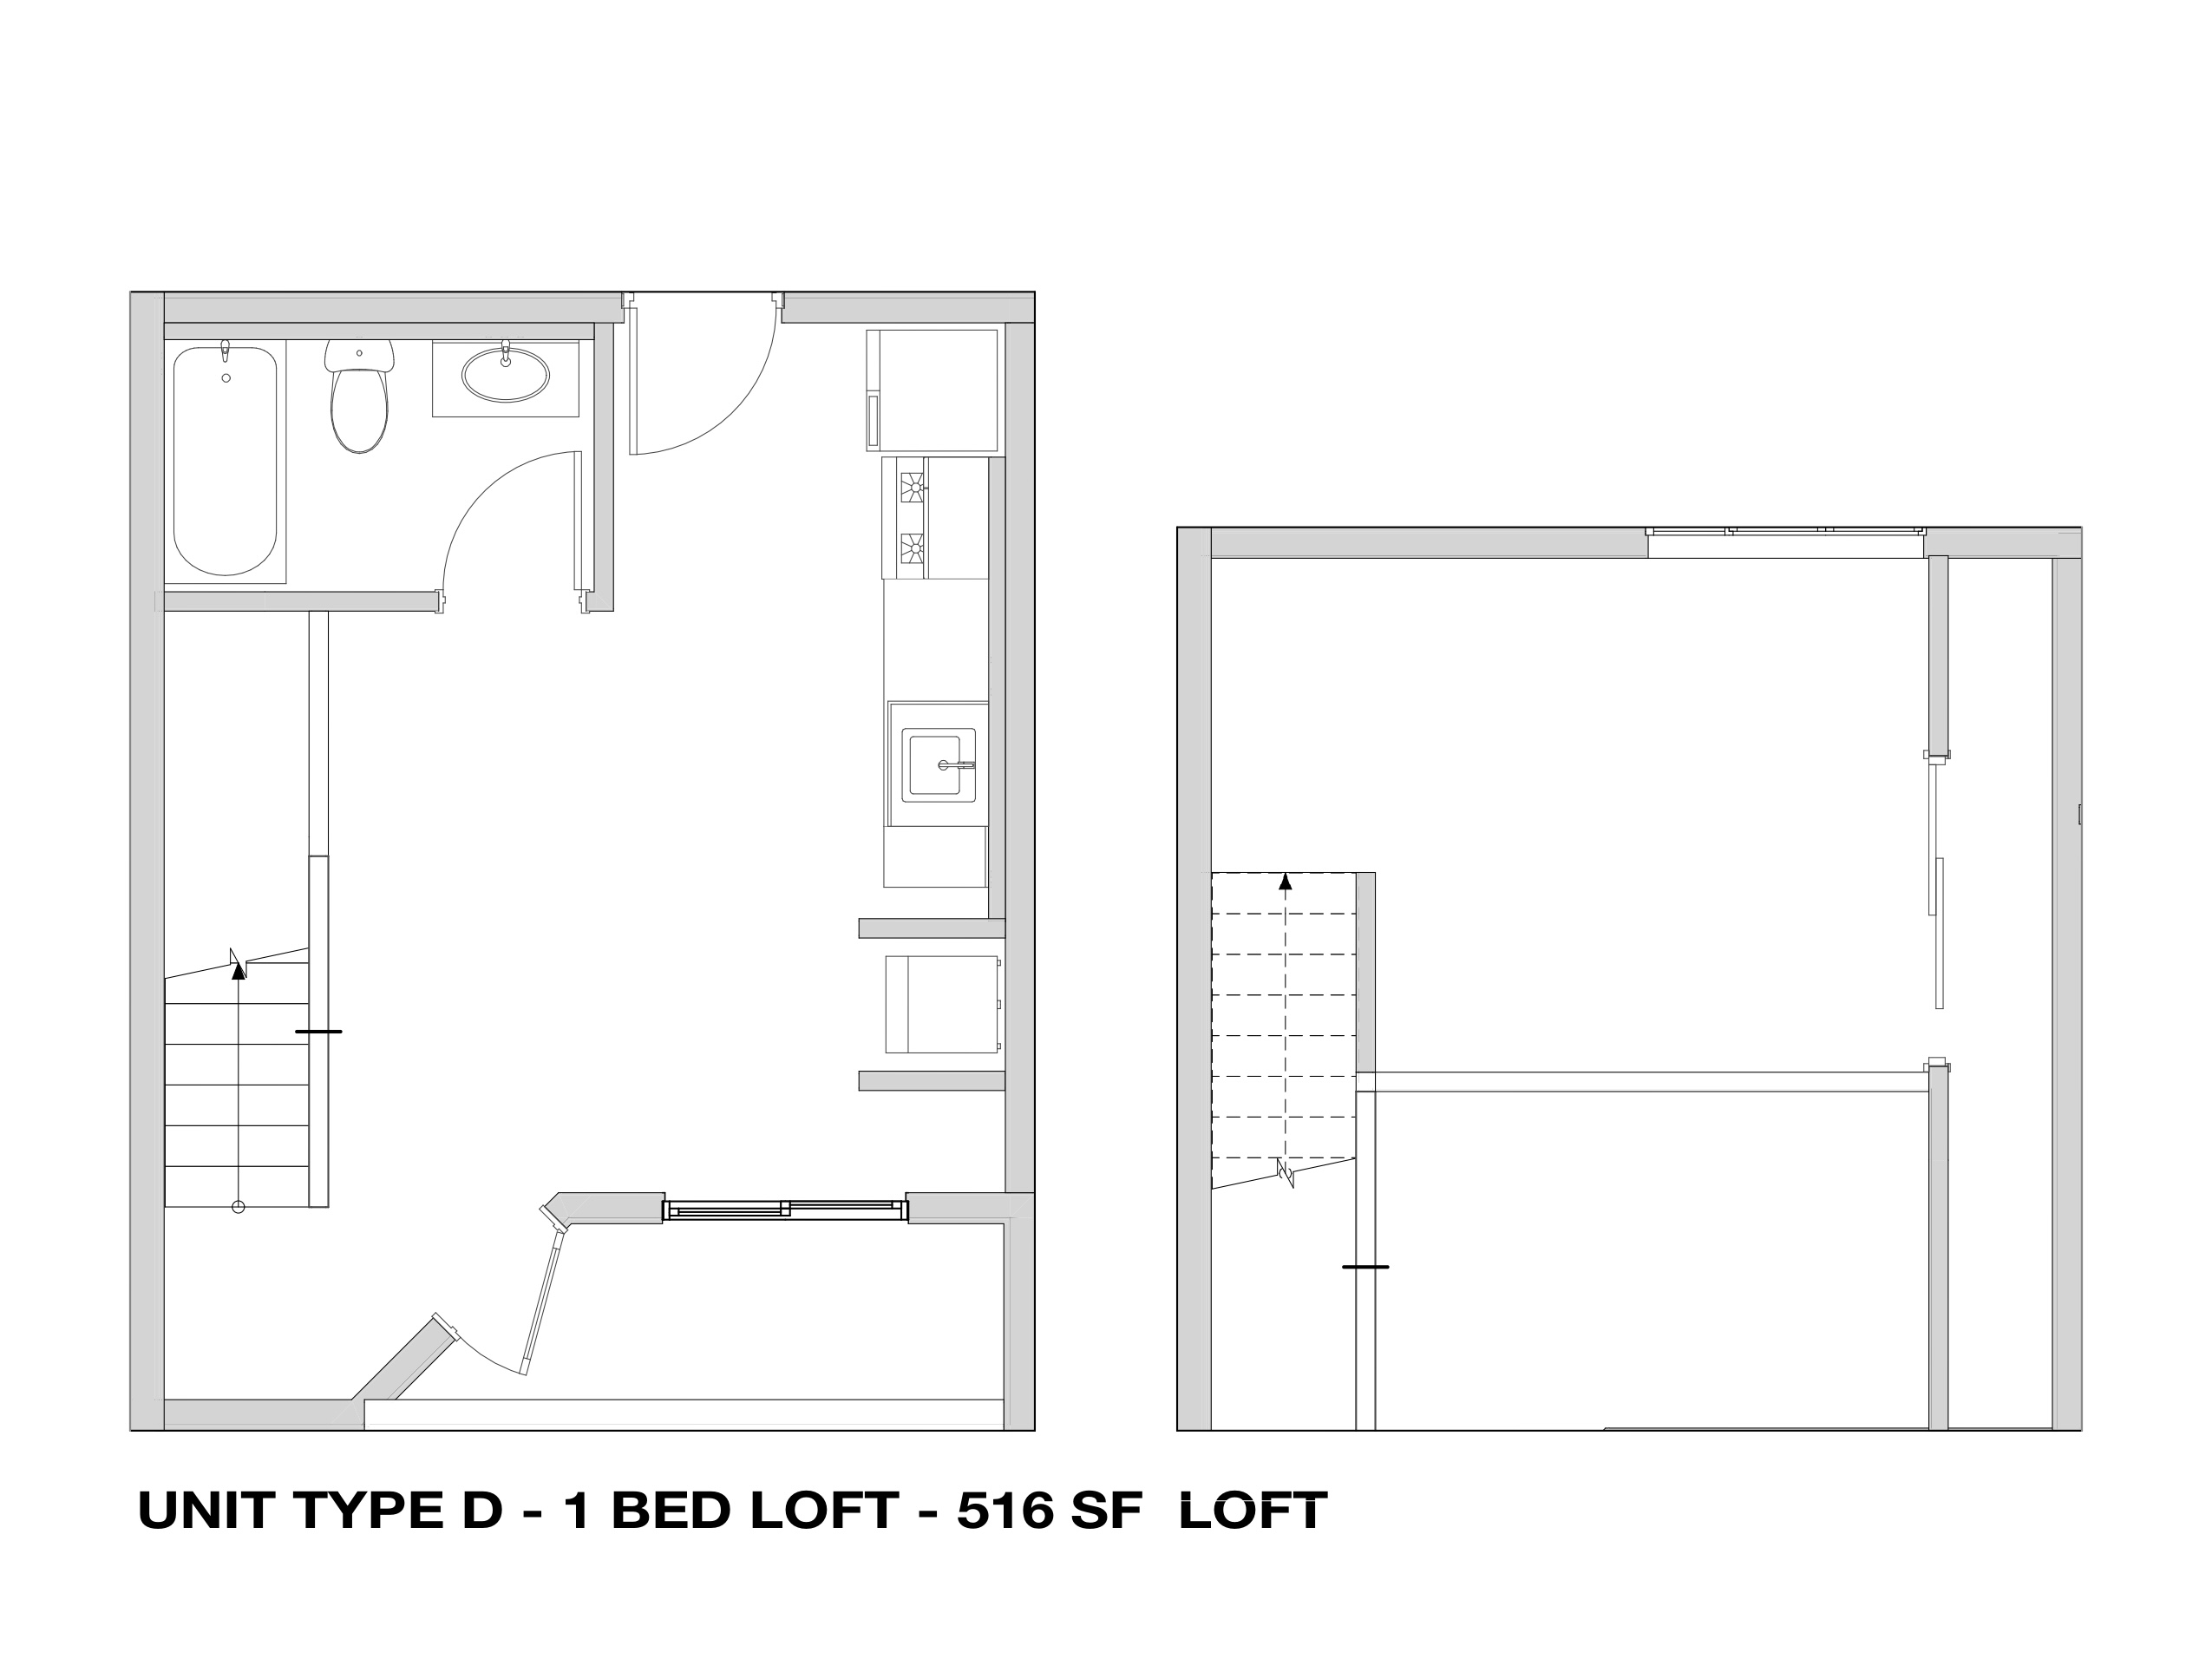
D
Tap to open

1

Layout

D

The Just Right

1 Bedroom Loft

1

Bath

516

sf.

Inquire
F
Tap to open

0

Layout

F

The Cozy One

Studio

1

Bath

358

sf.

Inquire
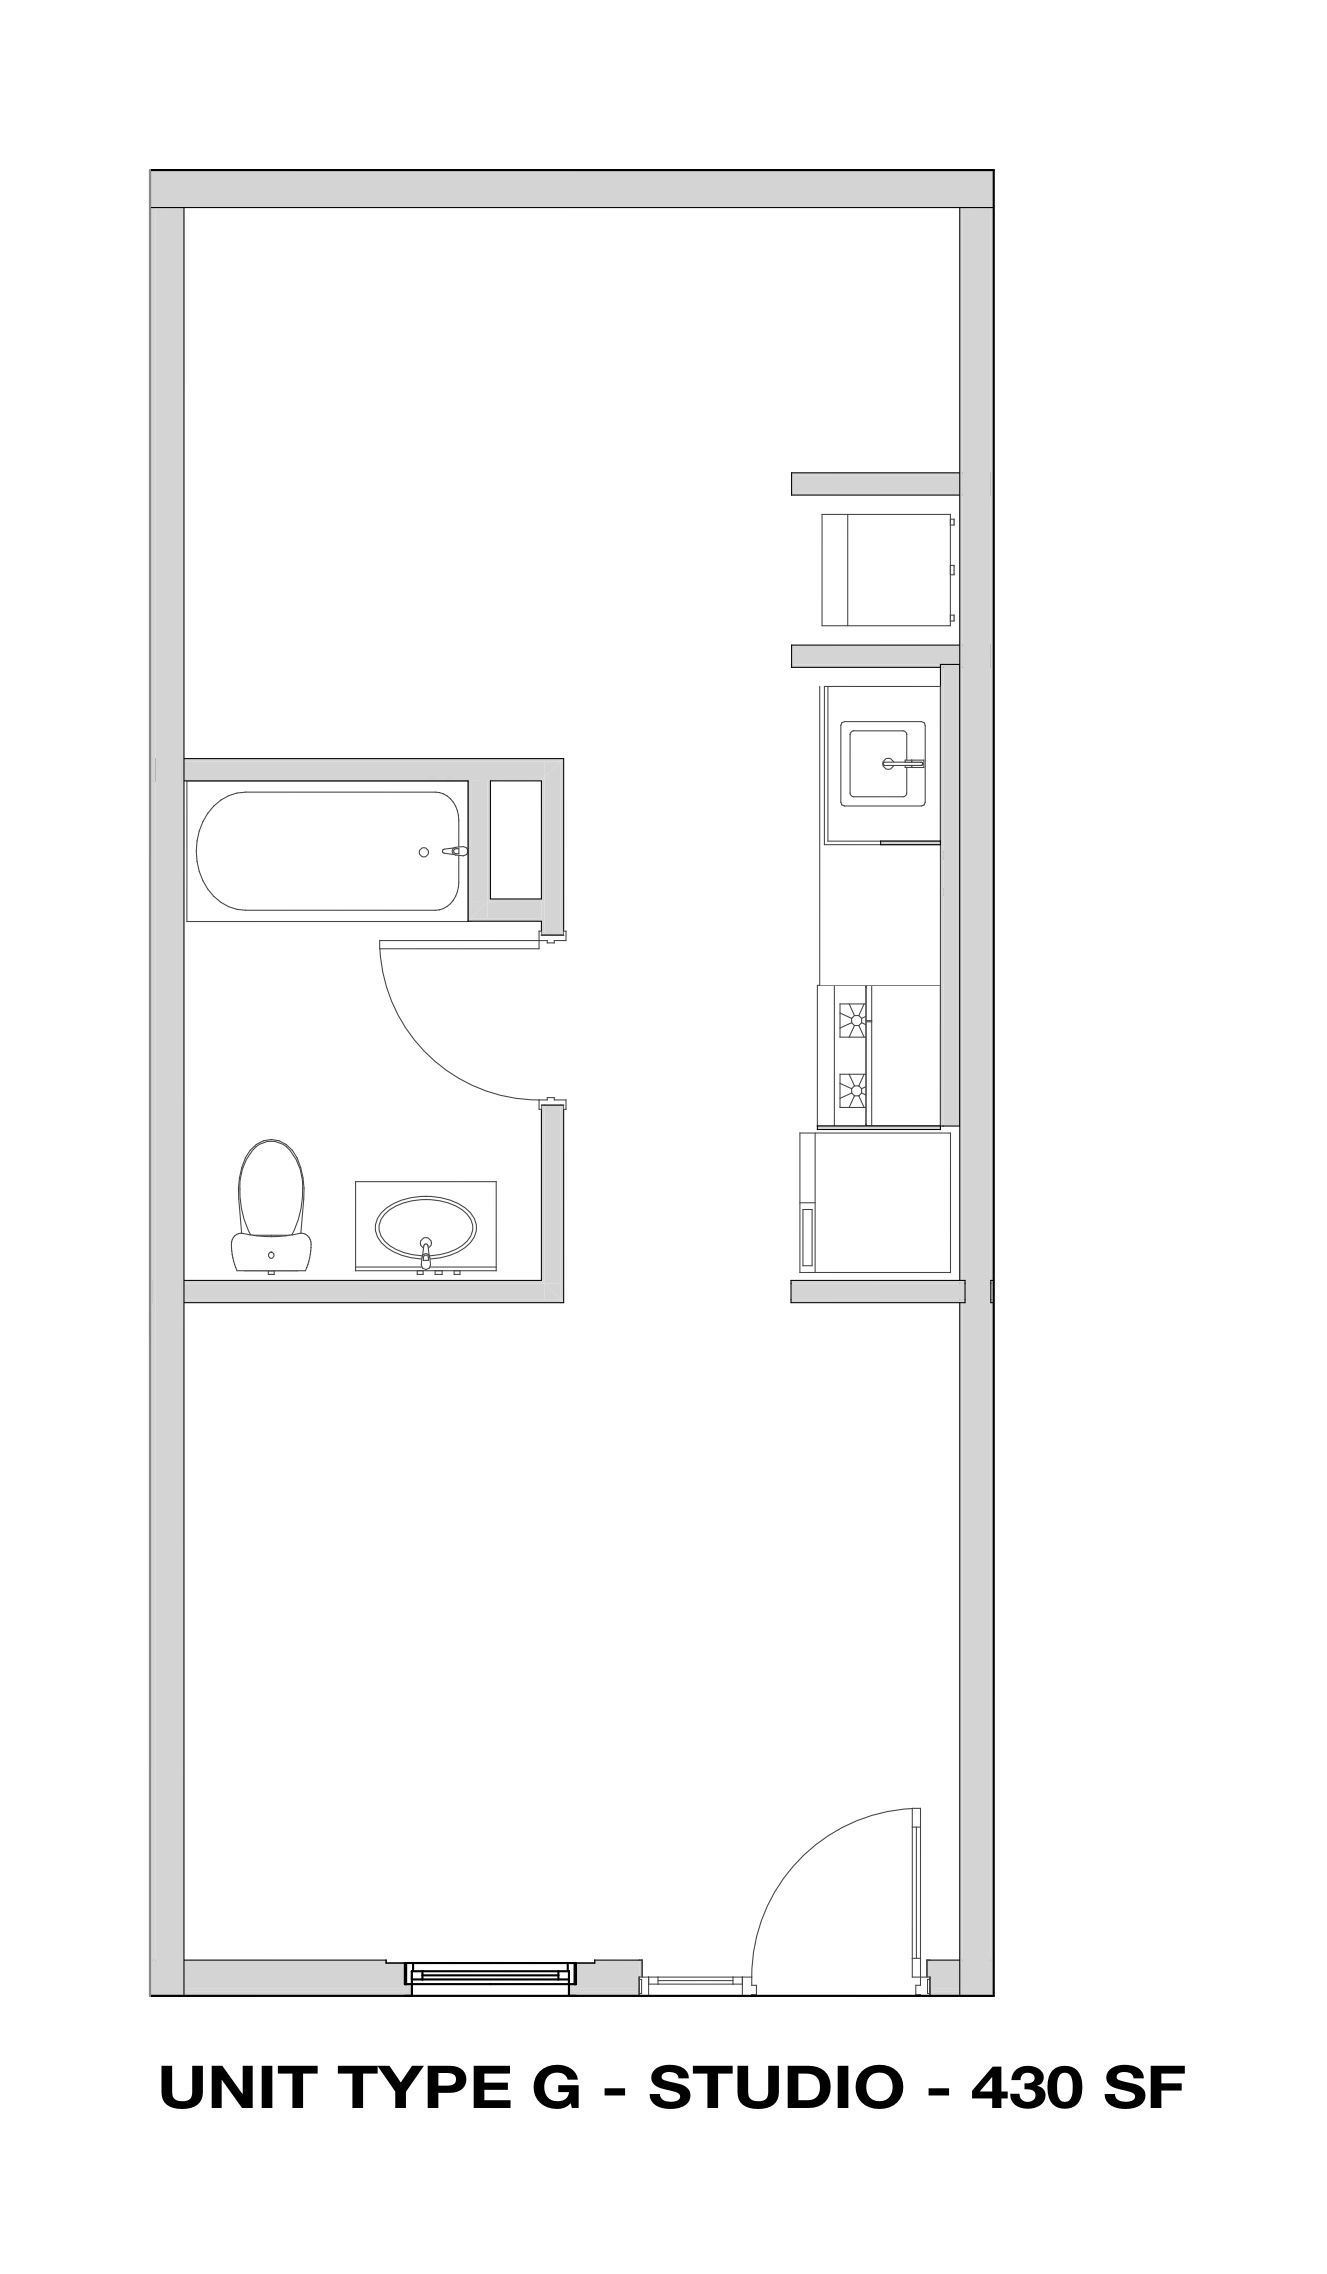
G
Tap to open

0

Layout

G

The Cozy One

Studio

1

Bath

430

sf.

Inquire
H
Tap to open

0

Layout

H

The Cozy One

Studio

1

Bath

405

sf.

Inquire
I
Tap to open

0

Layout

I

The Cozy One

Studio

1

Bath

371

sf.

Inquire
J
Tap to open

0

Layout

J

The Cozy One

Studio

1

Bath

344

sf.

Inquire
K
Tap to open

0

Layout

K

The Cozy One

Studio

1

Bath

441

sf.

Inquire
L
Tap to open

1

Layout

L

The Just Right

1 Bedroom Loft

1

Bath

523

sf.

Inquire
M
Tap to open

1

Layout

M

The Just Right

1 Bedroom Loft

1

Bath

527

sf.

Inquire
N
Tap to open

1

Layout

N

The Just Right

1 Bedroom Loft

1

Bath

527

sf.

Inquire
O
Tap to open

1

Layout

O

The Just Right

1 Bedroom Loft

1

Bath

519

sf.

Inquire
P
Tap to open

1

Layout

P

The Just Right

1 Bedroom Loft

1

Bath

623

sf.

Inquire
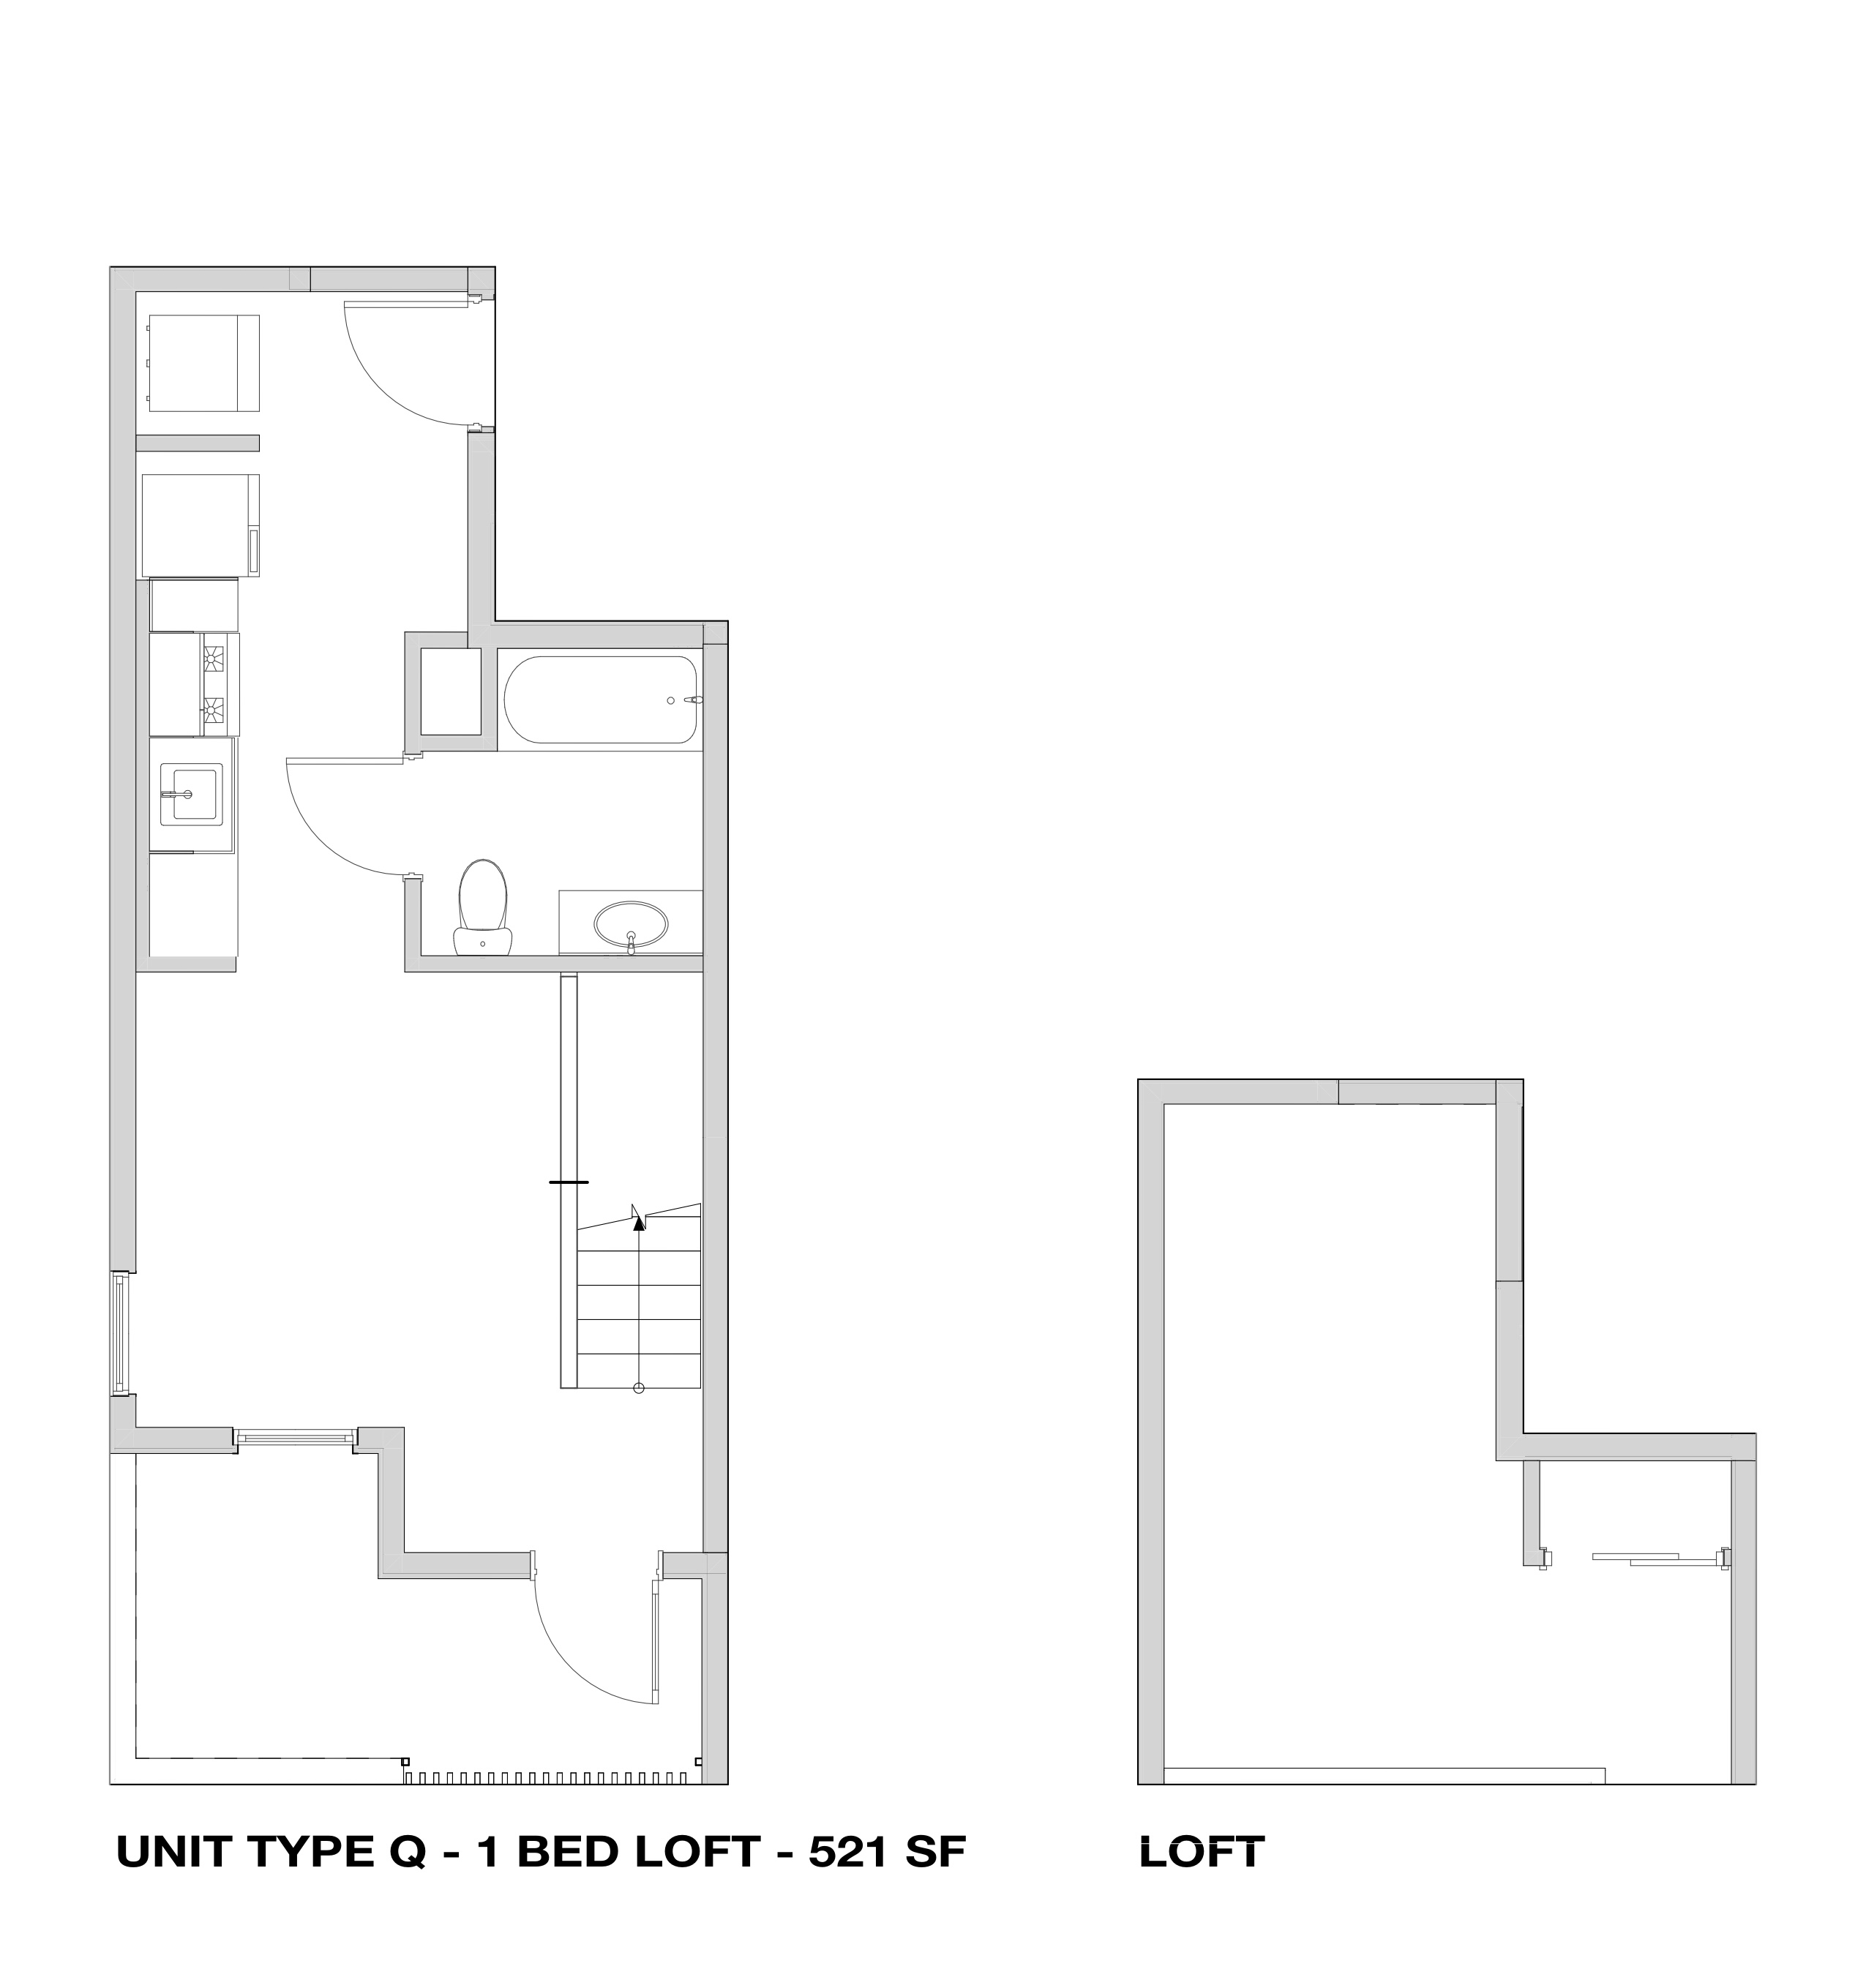
Q
Tap to open

1

Layout

Q

The Just Right

1 Bedroom Loft

1

Bath

521

sf.

Inquire
R
Tap to open

1

Layout

R

The Just Right

1 Bedroom Loft

1

Bath

586

sf.

Inquire
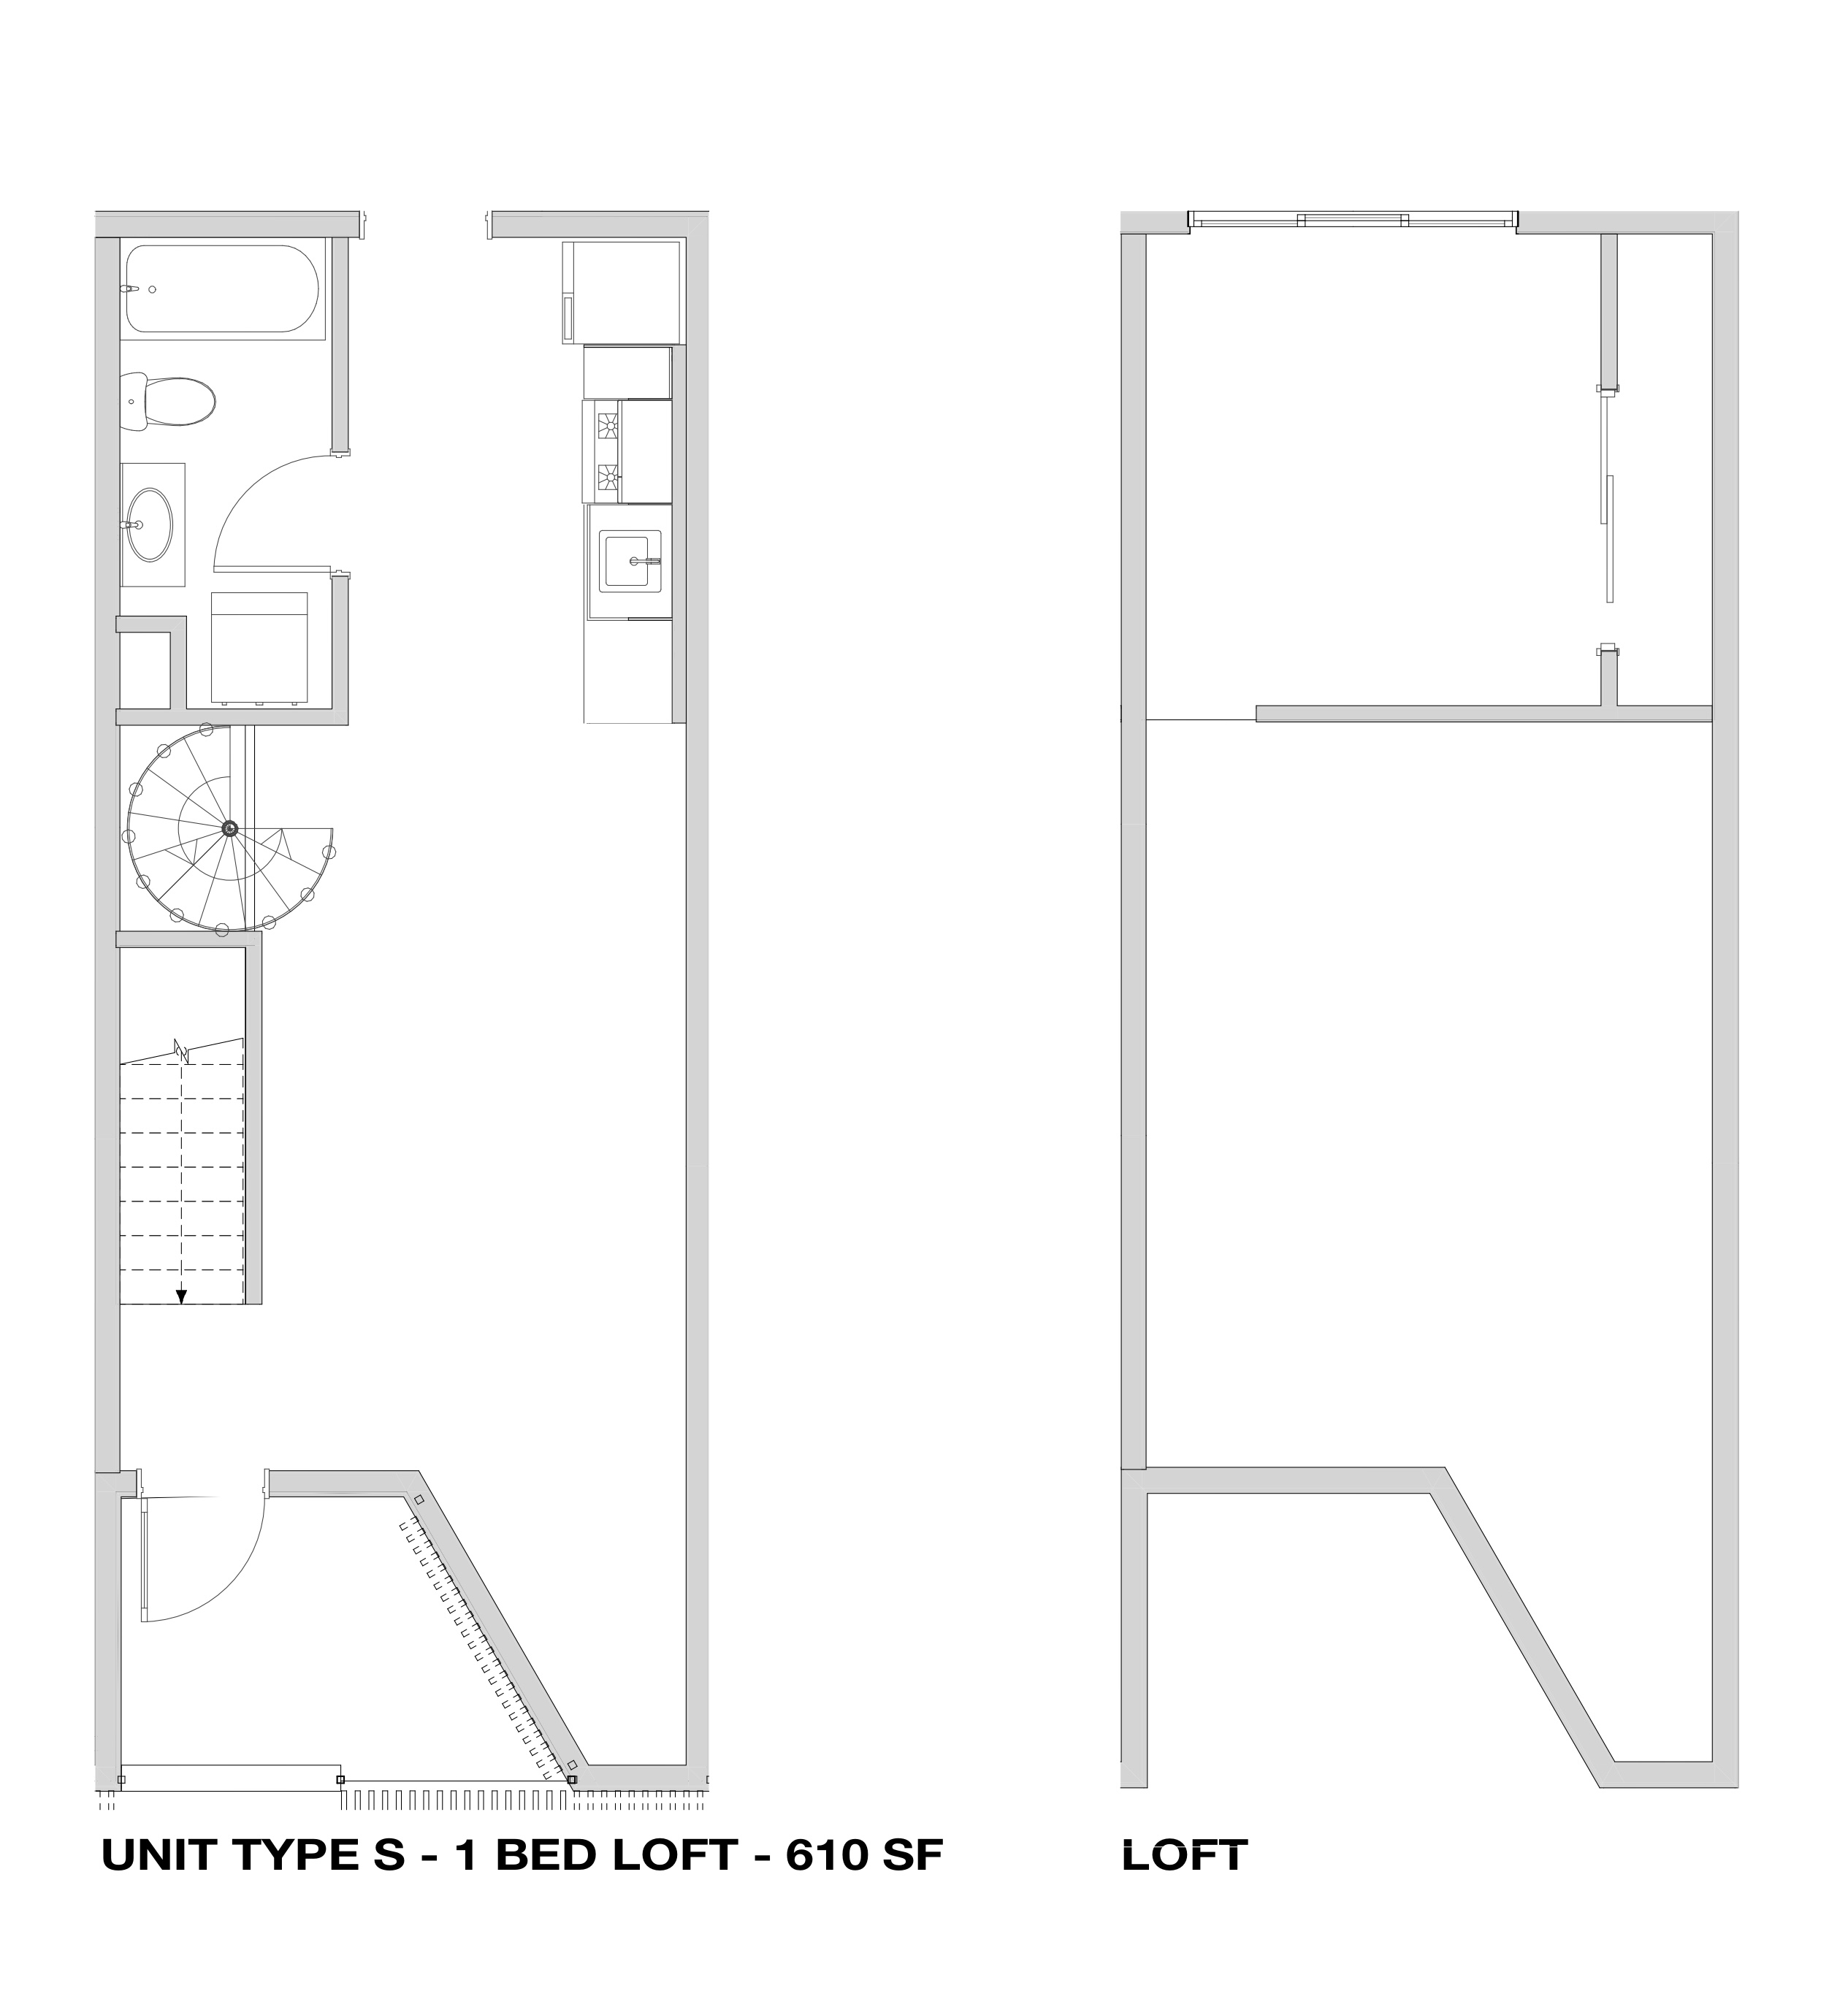
S
Tap to open

1

Layout

S

The Just Right

1 Bedroom Loft

1

Bath

610

sf.

Inquire
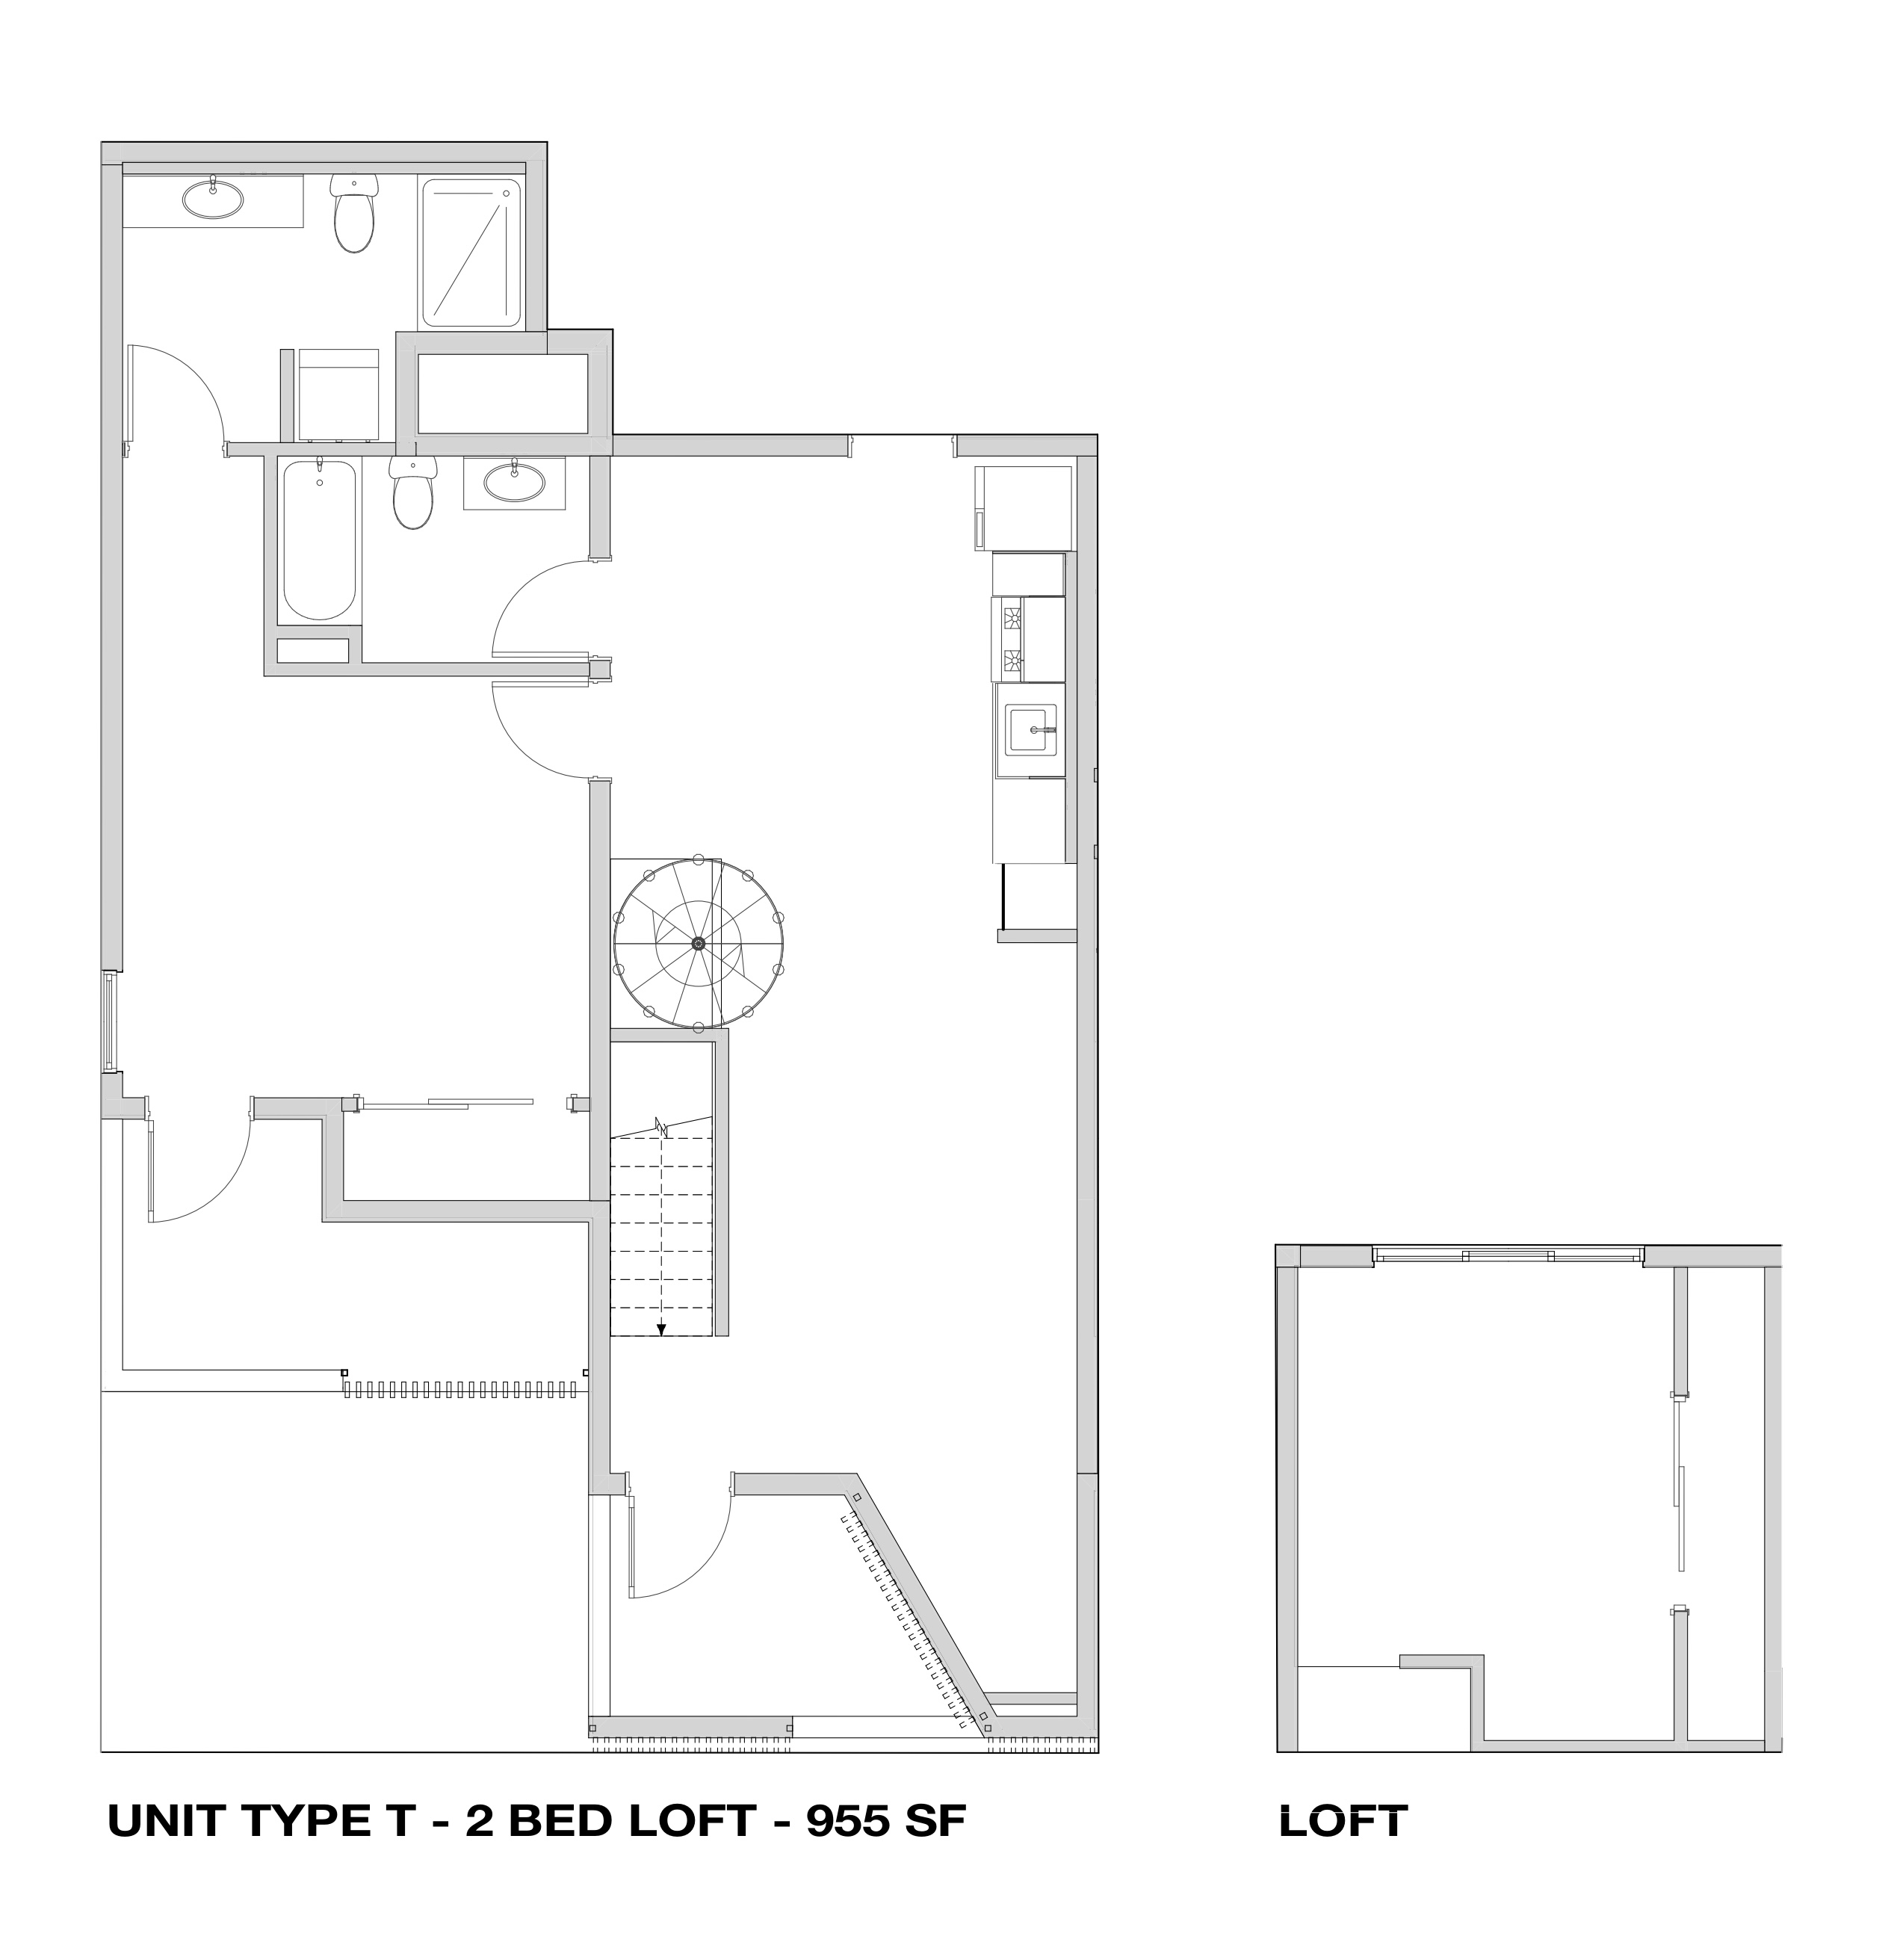
T
Tap to open

2

Layout

T

The Goldilocks Suite

2 Bedroom Loft

1

Bath

955

sf.

Inquire
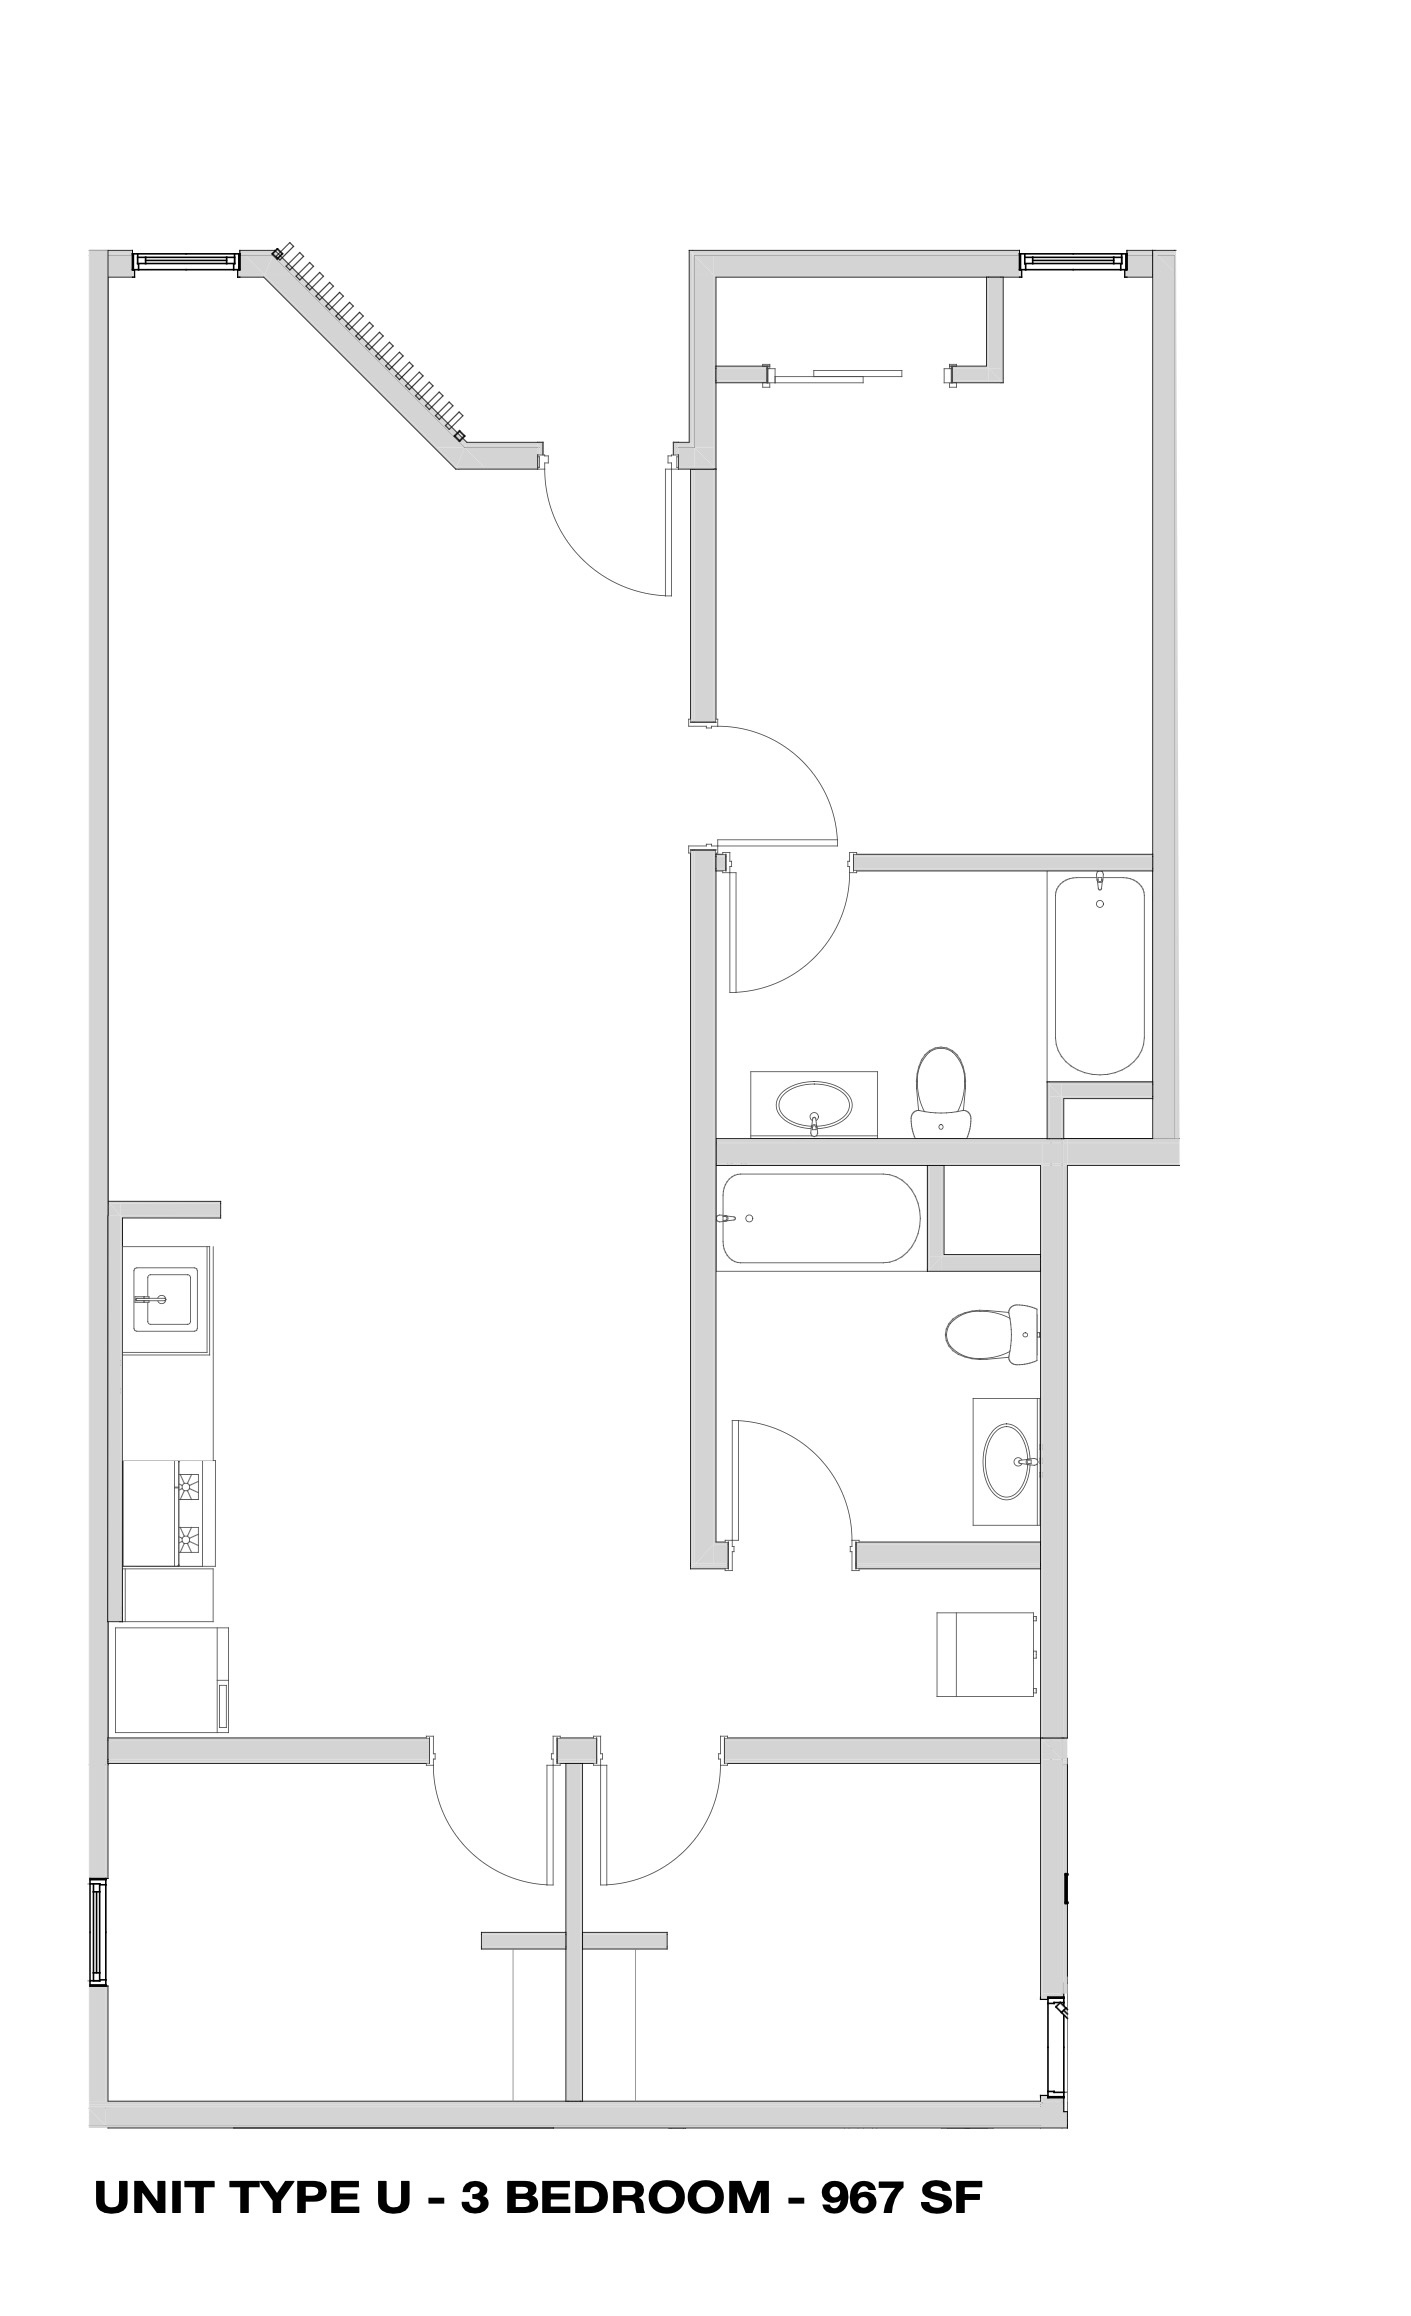
U
Tap to open

3

Layout

U

3 Bedroom

2

Bath

967

sf.

Inquire
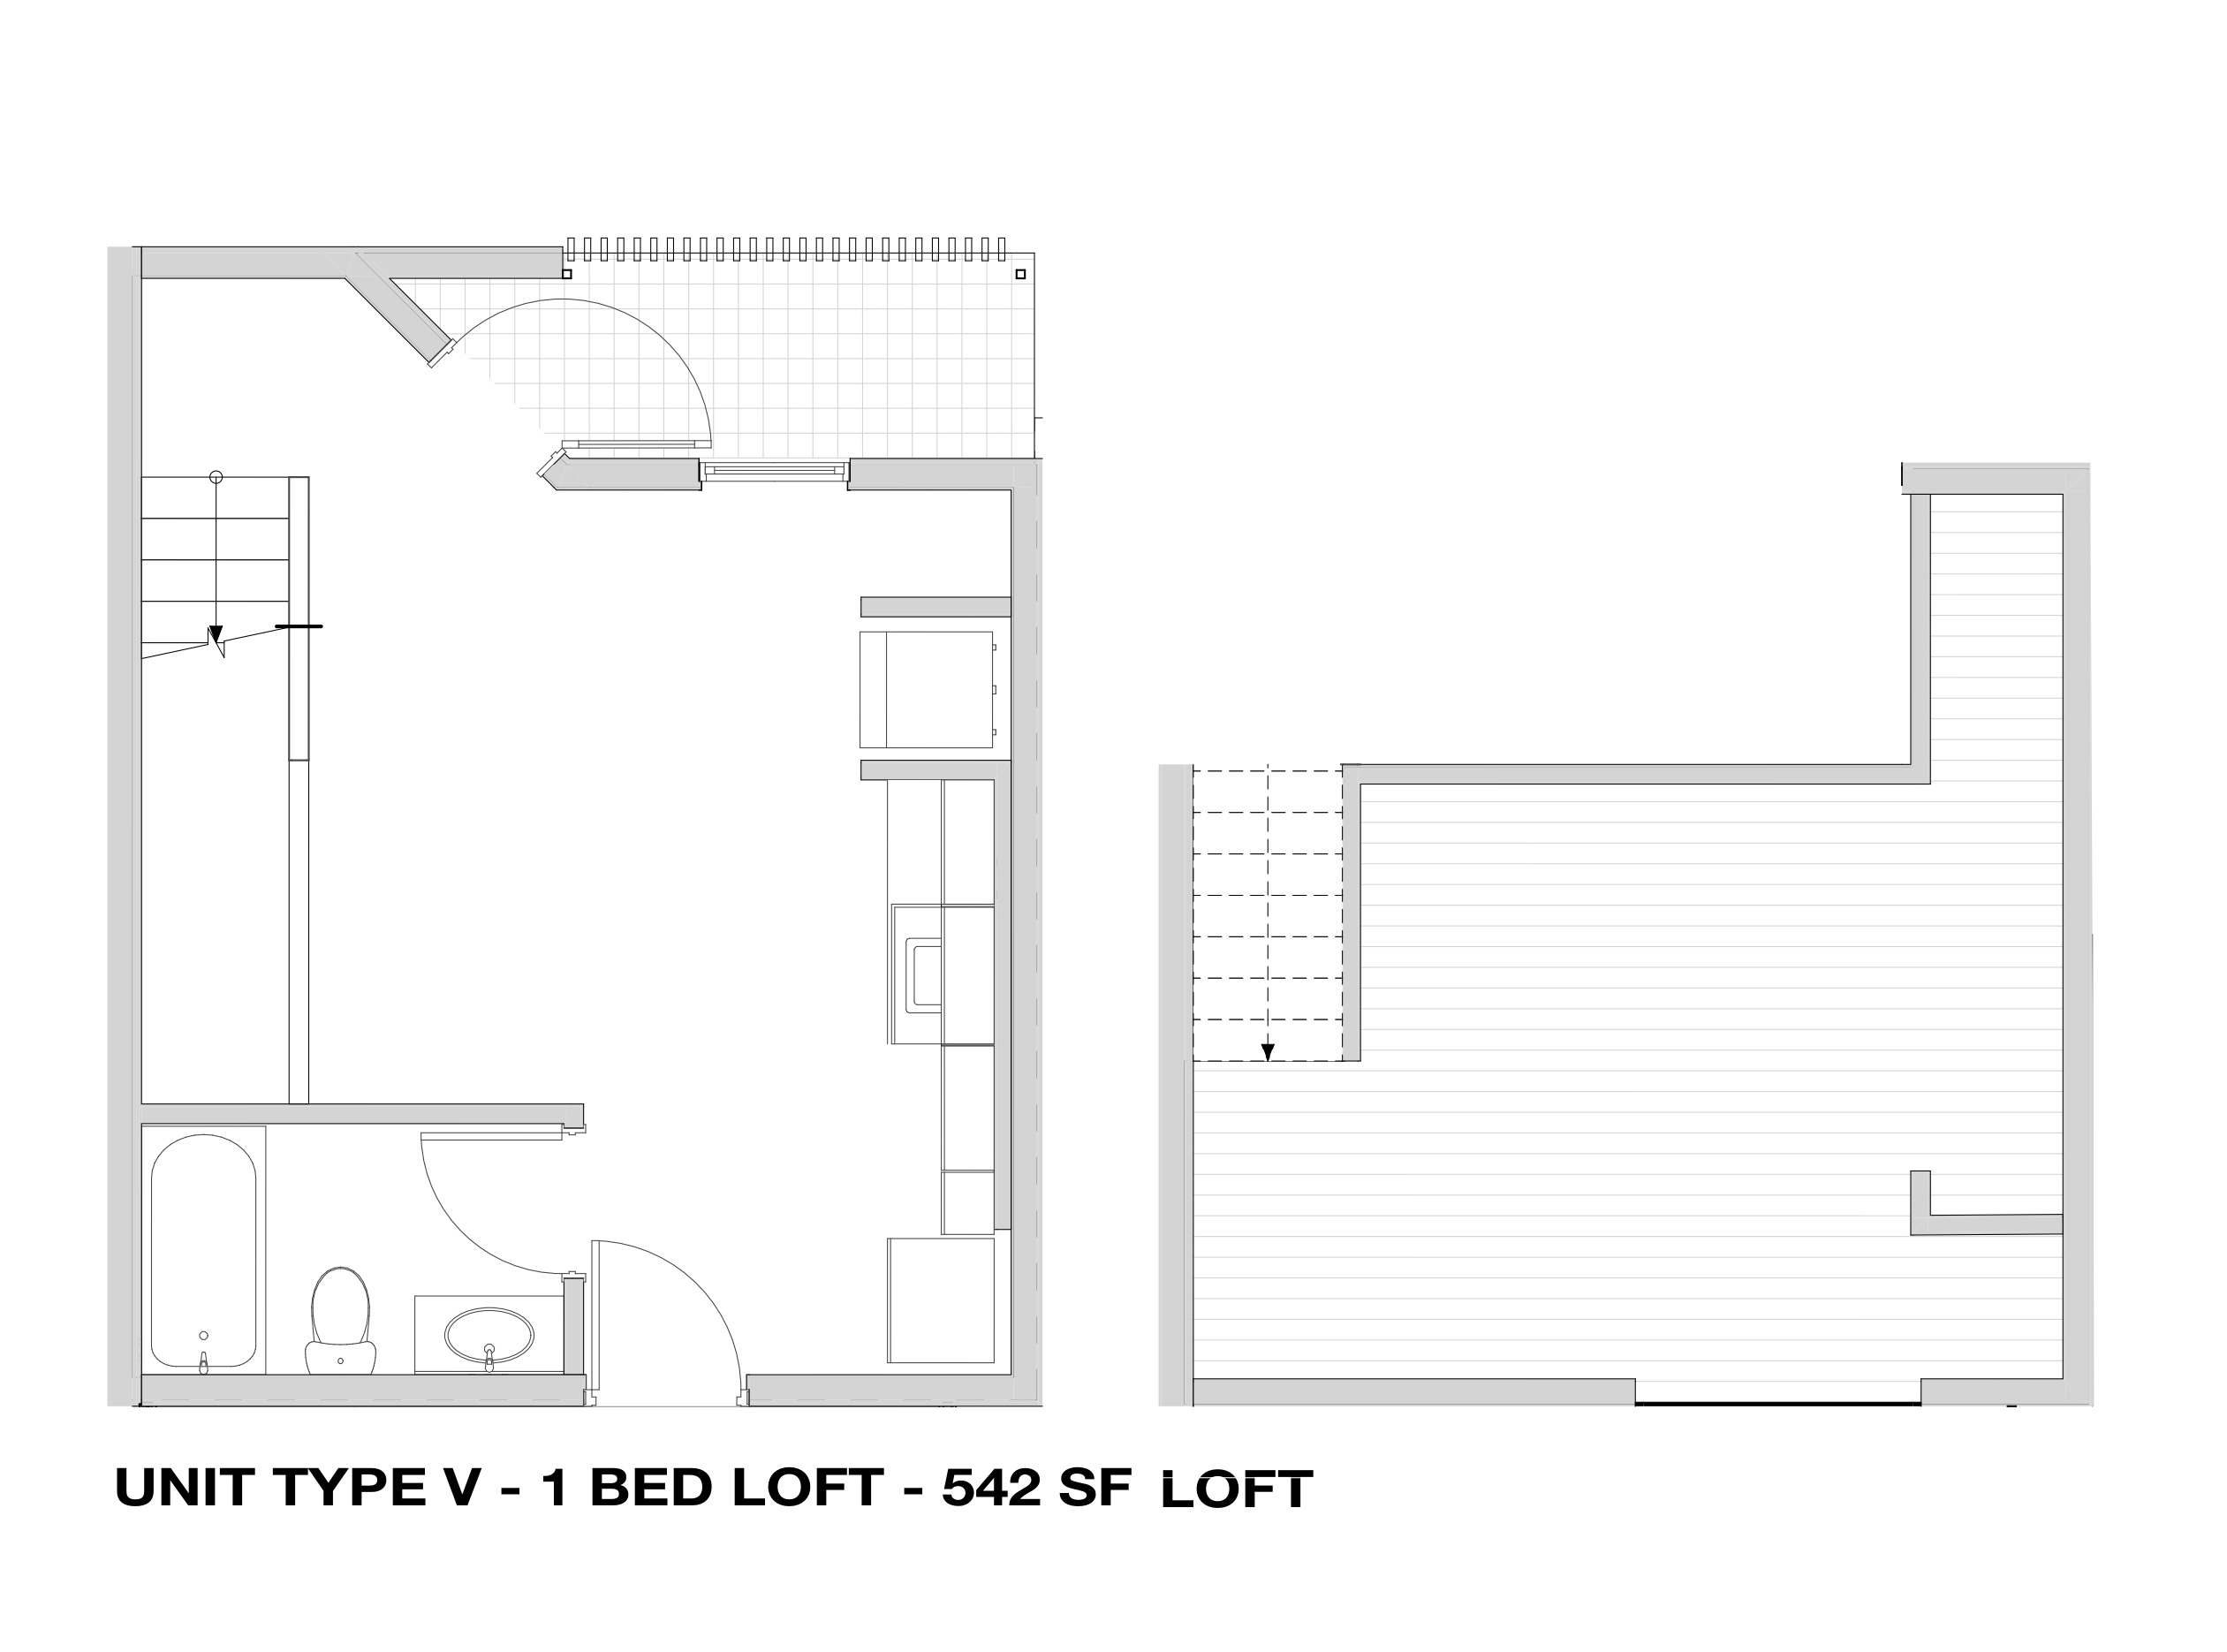
V
Tap to open

1

Layout

V

The Just Right

1 Bedroom Loft

1

Bath

542

sf.

Inquire
Unit Type A2
$2,220 - $2,740
Studio
1 Bathroom
View Floor Plans

Lorem ipsum dolor sit amet, consectetur adipiscing elit. Suspendisse varius enim in eros elementum tristique. Duis cursus, mi quis viverra ornare, eros dolor interdum nulla, ut commodo diam libero vitae erat. Aenean faucibus nibh et justo cursus id rutrum lorem imperdiet. Nunc ut sem vitae risus tristique posuere.

No items found.
Unit Type A3
$2,285 - $2,740
Studio
1 Bathroom
View Floor Plans

Lorem ipsum dolor sit amet, consectetur adipiscing elit. Suspendisse varius enim in eros elementum tristique. Duis cursus, mi quis viverra ornare, eros dolor interdum nulla, ut commodo diam libero vitae erat. Aenean faucibus nibh et justo cursus id rutrum lorem imperdiet. Nunc ut sem vitae risus tristique posuere.

No items found.

Frequently Asked Questions

Where is Goldilocks located?

Goldilocks is located in Golden Hill, one of San Diego’s most walkable and design-forward neighborhoods, just minutes from Downtown, South Park, Balboa Park, and the city’s major employment hubs.

What types of apartments are available?

Goldilocks offers thoughtfully designed studio, one-bedroom, and two-bedroom residences with modern interiors, warm natural materials, and light-filled living spaces.

Is Goldilocks a new building?

Yes! Goldilocks is a newly constructed residential community designed with contemporary architecture, clean lines, and carefully curated interior finishes throughout.

What is the design style of the building?

Goldilocks blends modern California architecture with warm, natural textures and minimal interiors. The building features sculptural wood screening, bright open-air spaces, and a calm, refined material palette.

Are there shared community spaces?

Yes. Residents have access to thoughtfully designed shared spaces, including landscaped courtyards, open-air circulation, lounge areas, and gathering spaces.

Is Goldilocks pet-friendly?

Yes. Goldilocks is a pet-friendly community with easy access to nearby parks, walkable streets, and outdoor spaces throughout Golden Hill and Balboa Park.

What restaurants and cafes are nearby?

Goldilocks is surrounded by some of San Diego’s favorite neighborhood cafes, restaurants, bakeries, and bars, with South Park, Golden Hill, and Downtown all just minutes away.

Is parking available?

Yes. Resident parking is available for a fee.

What makes Goldilocks different from other apartments nearby?

Goldilocks was designed with a stronger focus on architecture, materials, and spatial experience than a typical apartment building. From the natural wood detailing to the open-air courtyard design, every element was created to feel intentional, calm, and highly livable.

Is Goldilocks walkable?

Yes. Golden Hill is one of San Diego’s most connected neighborhoods, offering easy access to parks, coffee shops, restaurants, Downtown, and surrounding neighborhoods without relying heavily on a car.

Do the apartments have outdoor space?

Select residences include private balconies or terraces designed to extend the living experience outdoors and take advantage of San Diego’s year-round climate.

How do I apply?

Goldilocks is now pre-leasing. Reserve your spot here.

Still have questions?

A member of our leasing team would love to help.

Stay Up To Date

Stay connected with Goldilocks for the latest project updates.

By clicking Sign Up you're confirming that you agree with our Terms and Conditions.
Thank you! Your submission has been received!
Oops! Something went wrong while submitting the form.